
 ع
ع ADYAR THE VILLA
Booking Started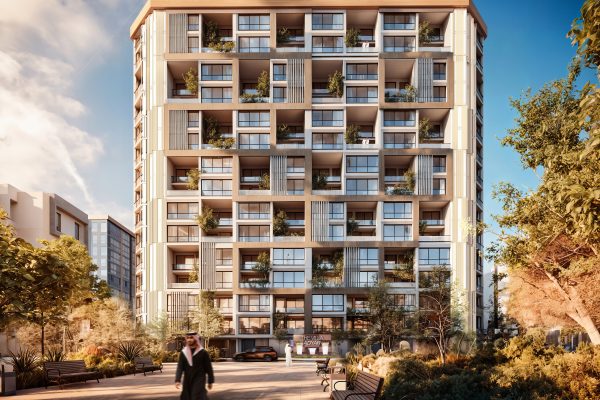
perm_media
1 / 15
domain
3
Buildings
apartment
96
Apartments
meeting_room
3
Entrances
elevator
6
Elevators
local_parking
115
Parking
Project Overview
Specifications
- check_circleThermal and water insulation with high standards in accordance with the Saudi Building Code
- check_circleSanitary drainage pipes (GM pipes) manufactured by Gulf Industries
- check_circleElectrical wiring and circuit breakers from Al Fanar and Swedish Cables & Systems
- check_circleWindows with double-glazed reflective aluminum and safety glass
- check_circleElevators meeting the highest standards in accordance with the Saudi Building Code
- check_circlePaints from Jotun
- check_circleReinforced steel is Saudi steel (SABIC steel)
- check_circleMixers and fittings used meet the highest standards according to the Saudi Building Code
- check_circleHot water piping network (GM pipes) manufactured by Gulf Industries
- check_circleLighting meets the highest standards according to the Saudi Building Code
- check_circleConcrete by Al Mithali Company
Available Units
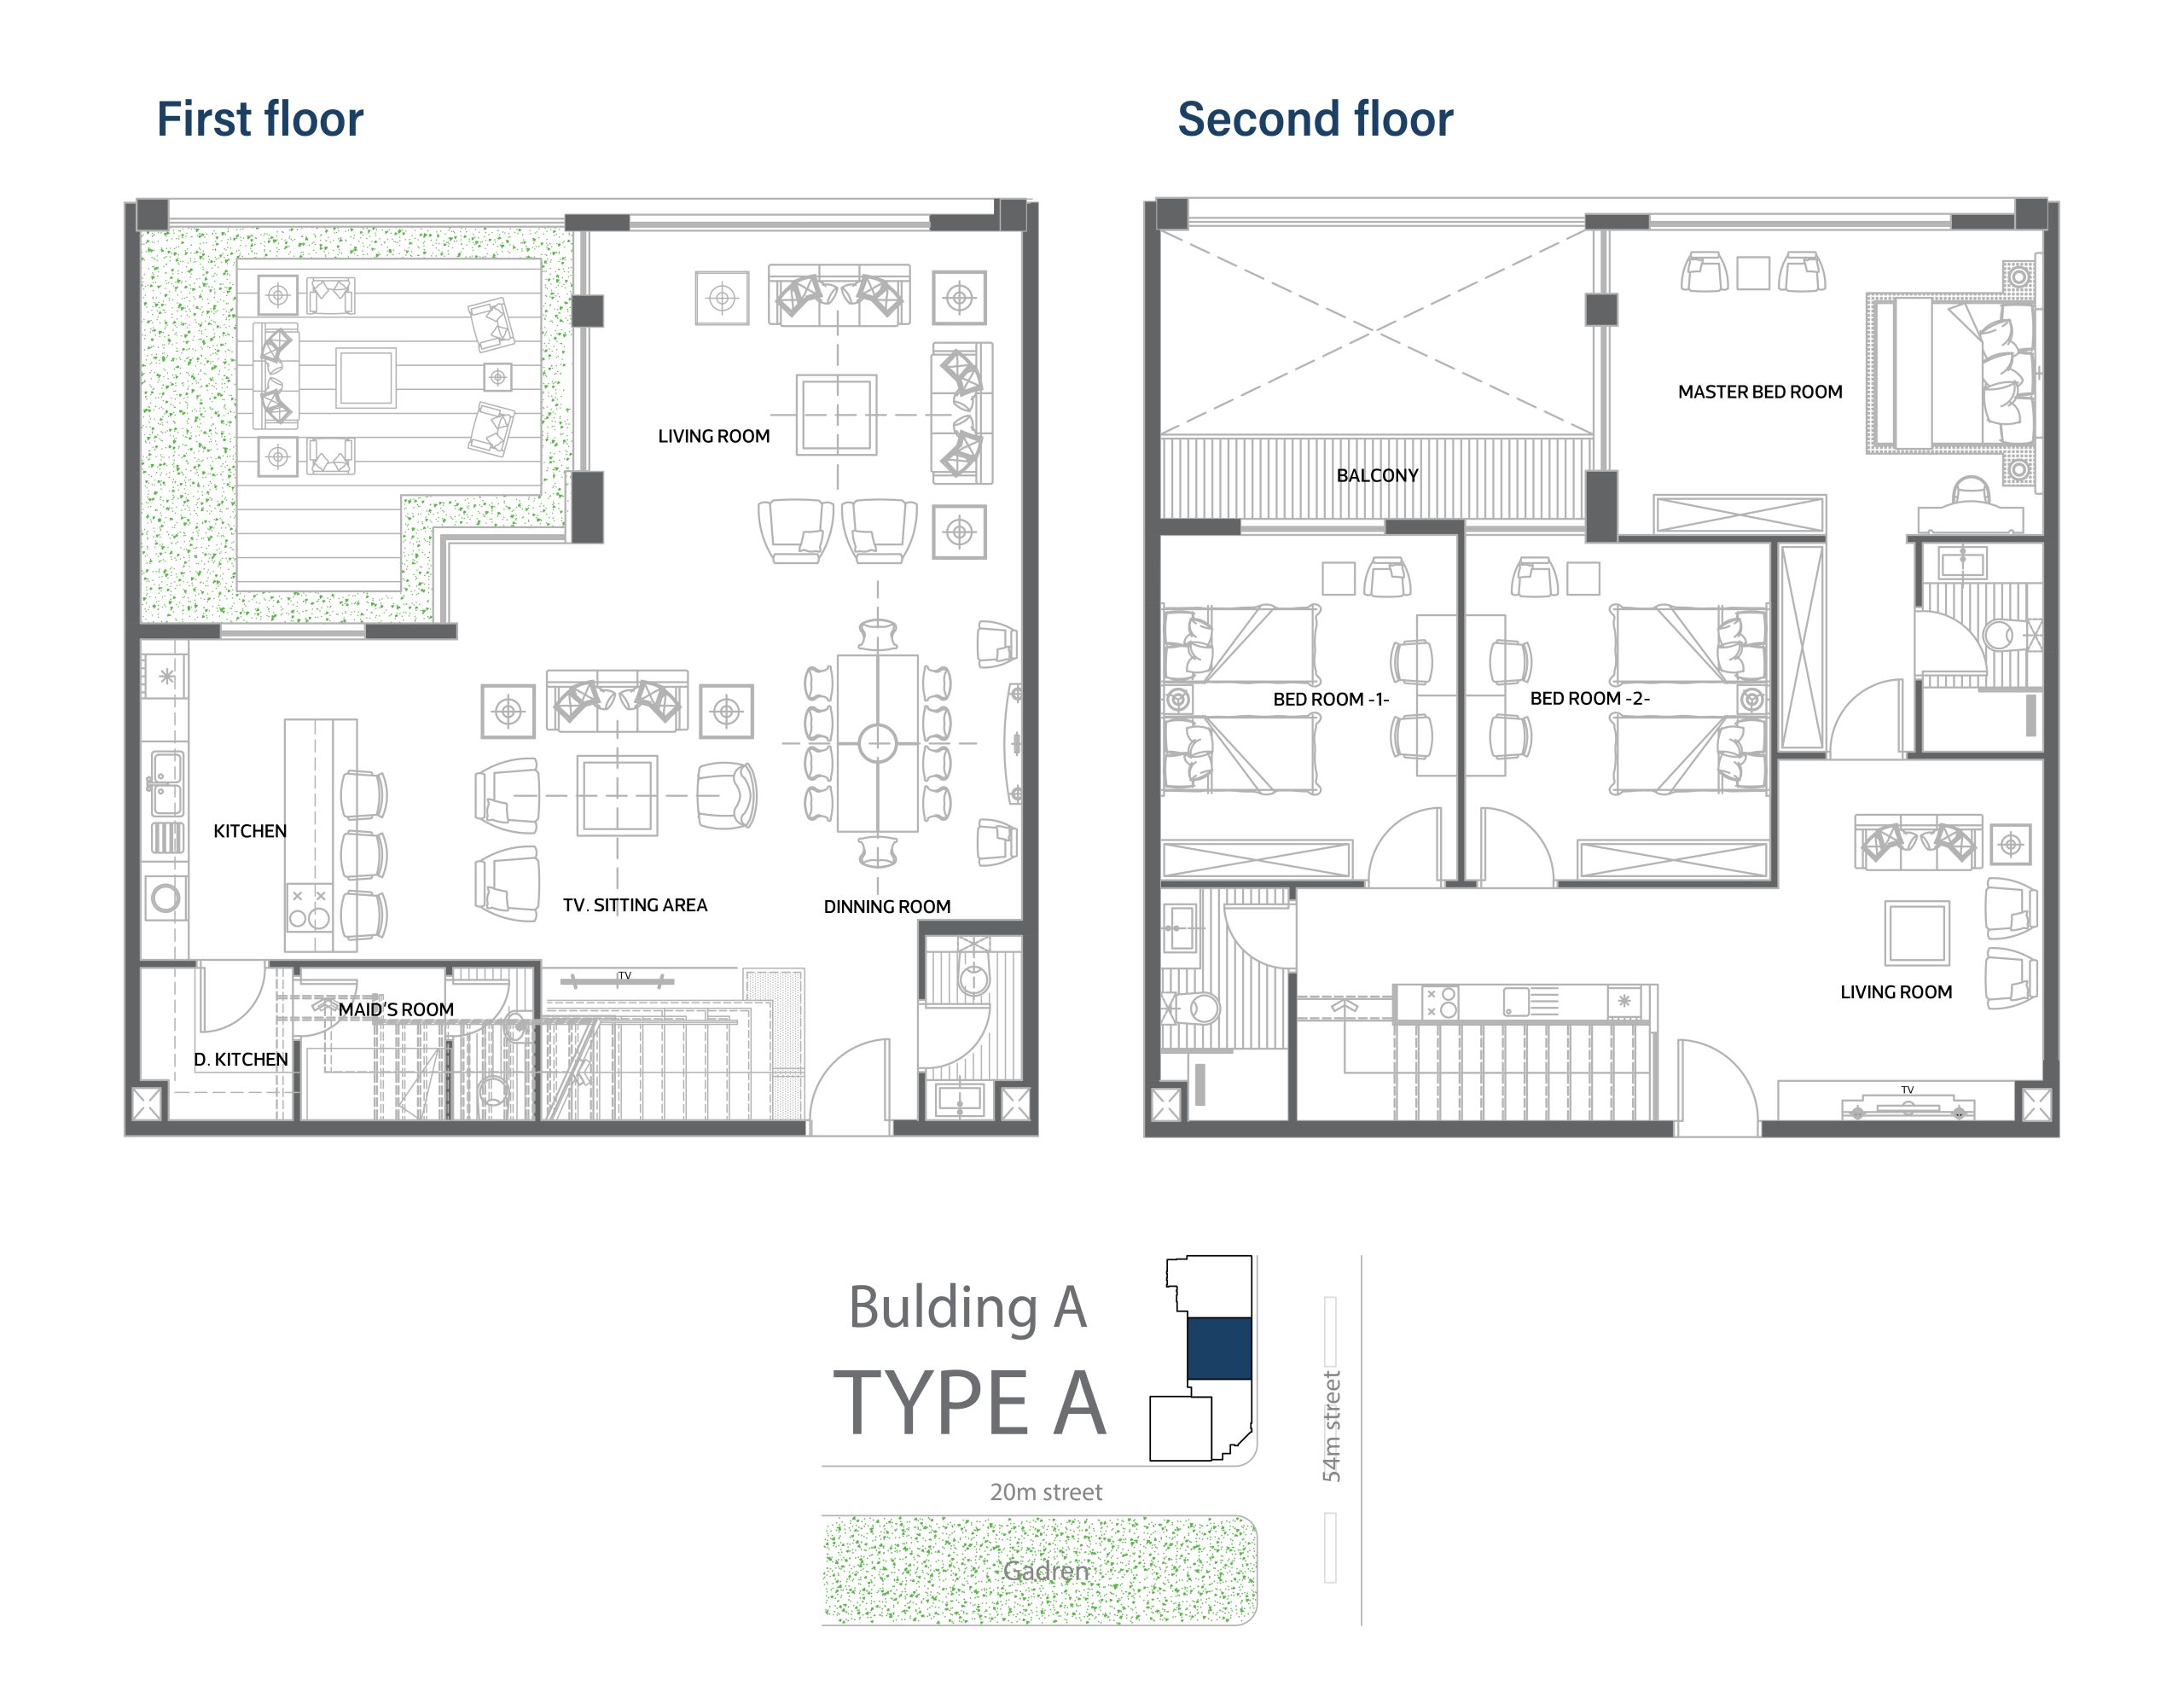
A
ثلاثة غرف نوم + صالتين معيشة + حديقة
View: جنوبية
260 m2
 fullscreen
Full Screen
fullscreen
Full Screen
Unit Details
Dining & Living Room
4.60 x 5.40
Kitchen
4.00 x 2.70
Master Bedroom
3.80 x 5.40
Bathroom 1
2.60 x 1.50
Room 1
4.30 x 3.70
Room 2
4.20 x 3.80
Bathroom 2
2.90 x 1.60
WC
2.30 x 1.20
Maid Room
1.90 x 2.90
حديقة
5.05 x 5.40
مطبخ
1.65 x 3.20
غرفة المعيشة
4.50 x 3.30
غرفة الطعام
4.00 x 3.80
مطبخ تحضيري
1.90 x 1.90
صالة جلوس
5.30 x 4.50
مساحة الحديقة
27.27
مساحة البلكونة
6.00
المساحة الكلية
260
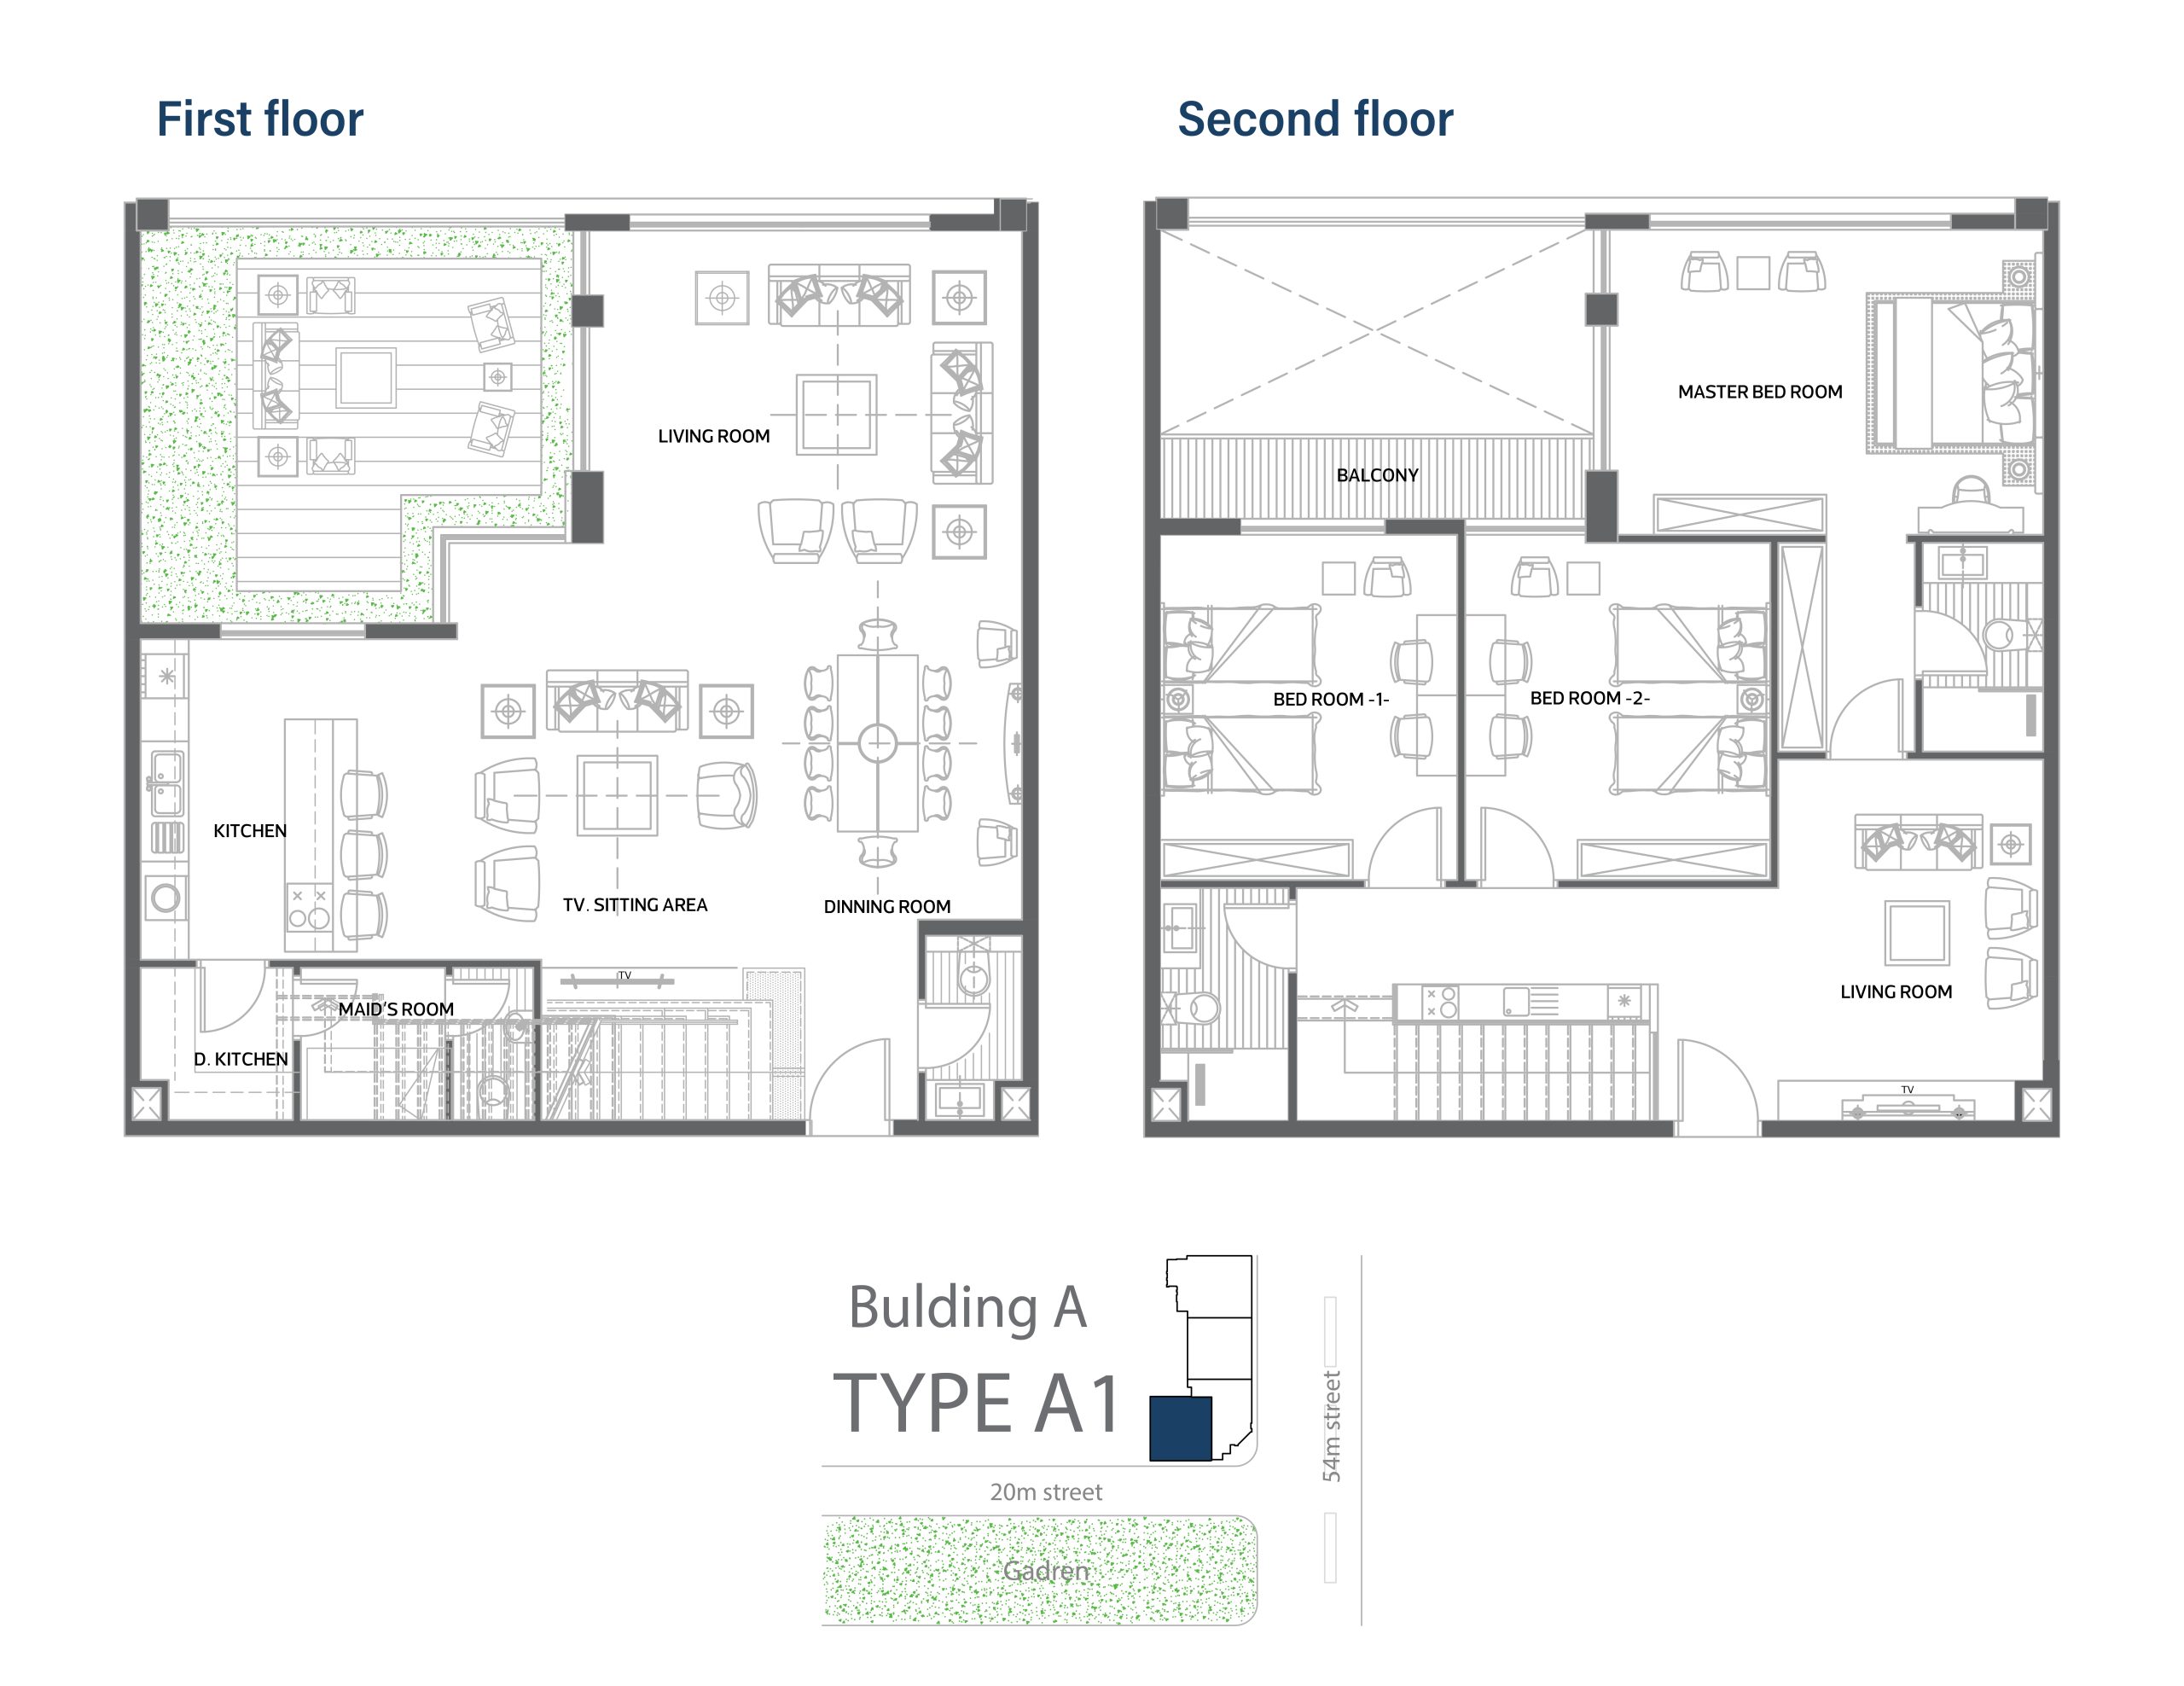
A1
ثلاثة غرف نوم + صالتين معيشة + حديقة
View: غربية علي الحديقة
260 m2
 fullscreen
Full Screen
fullscreen
Full Screen
Unit Details
Dining & Living Room
4.60 x 5.40
Kitchen
4.00 x 2.70
Master Bedroom
3.80 x 5.40
Bathroom 1
2.60 x 1.50
Room 1
4.30 x 3.70
Room 2
4.20 x 3.80
Bathroom 2
2.90 x 1.60
WC
2.30 x 1.20
Maid Room
1.90 x 2.90
حديقة
5.05 x 5.40
مطبخ
1.65 x 3.20
غرفة المعيشة
4.50 x 3.30
غرفة الطعام
4.00 x 3.80
مطبخ تحضيري
1.90 x 1.90
صالة الجلوس
5.30 x 4.50
مساحة الحديقة
27.27
مساحة البلكونة
6.00
المساحة الكلية
260
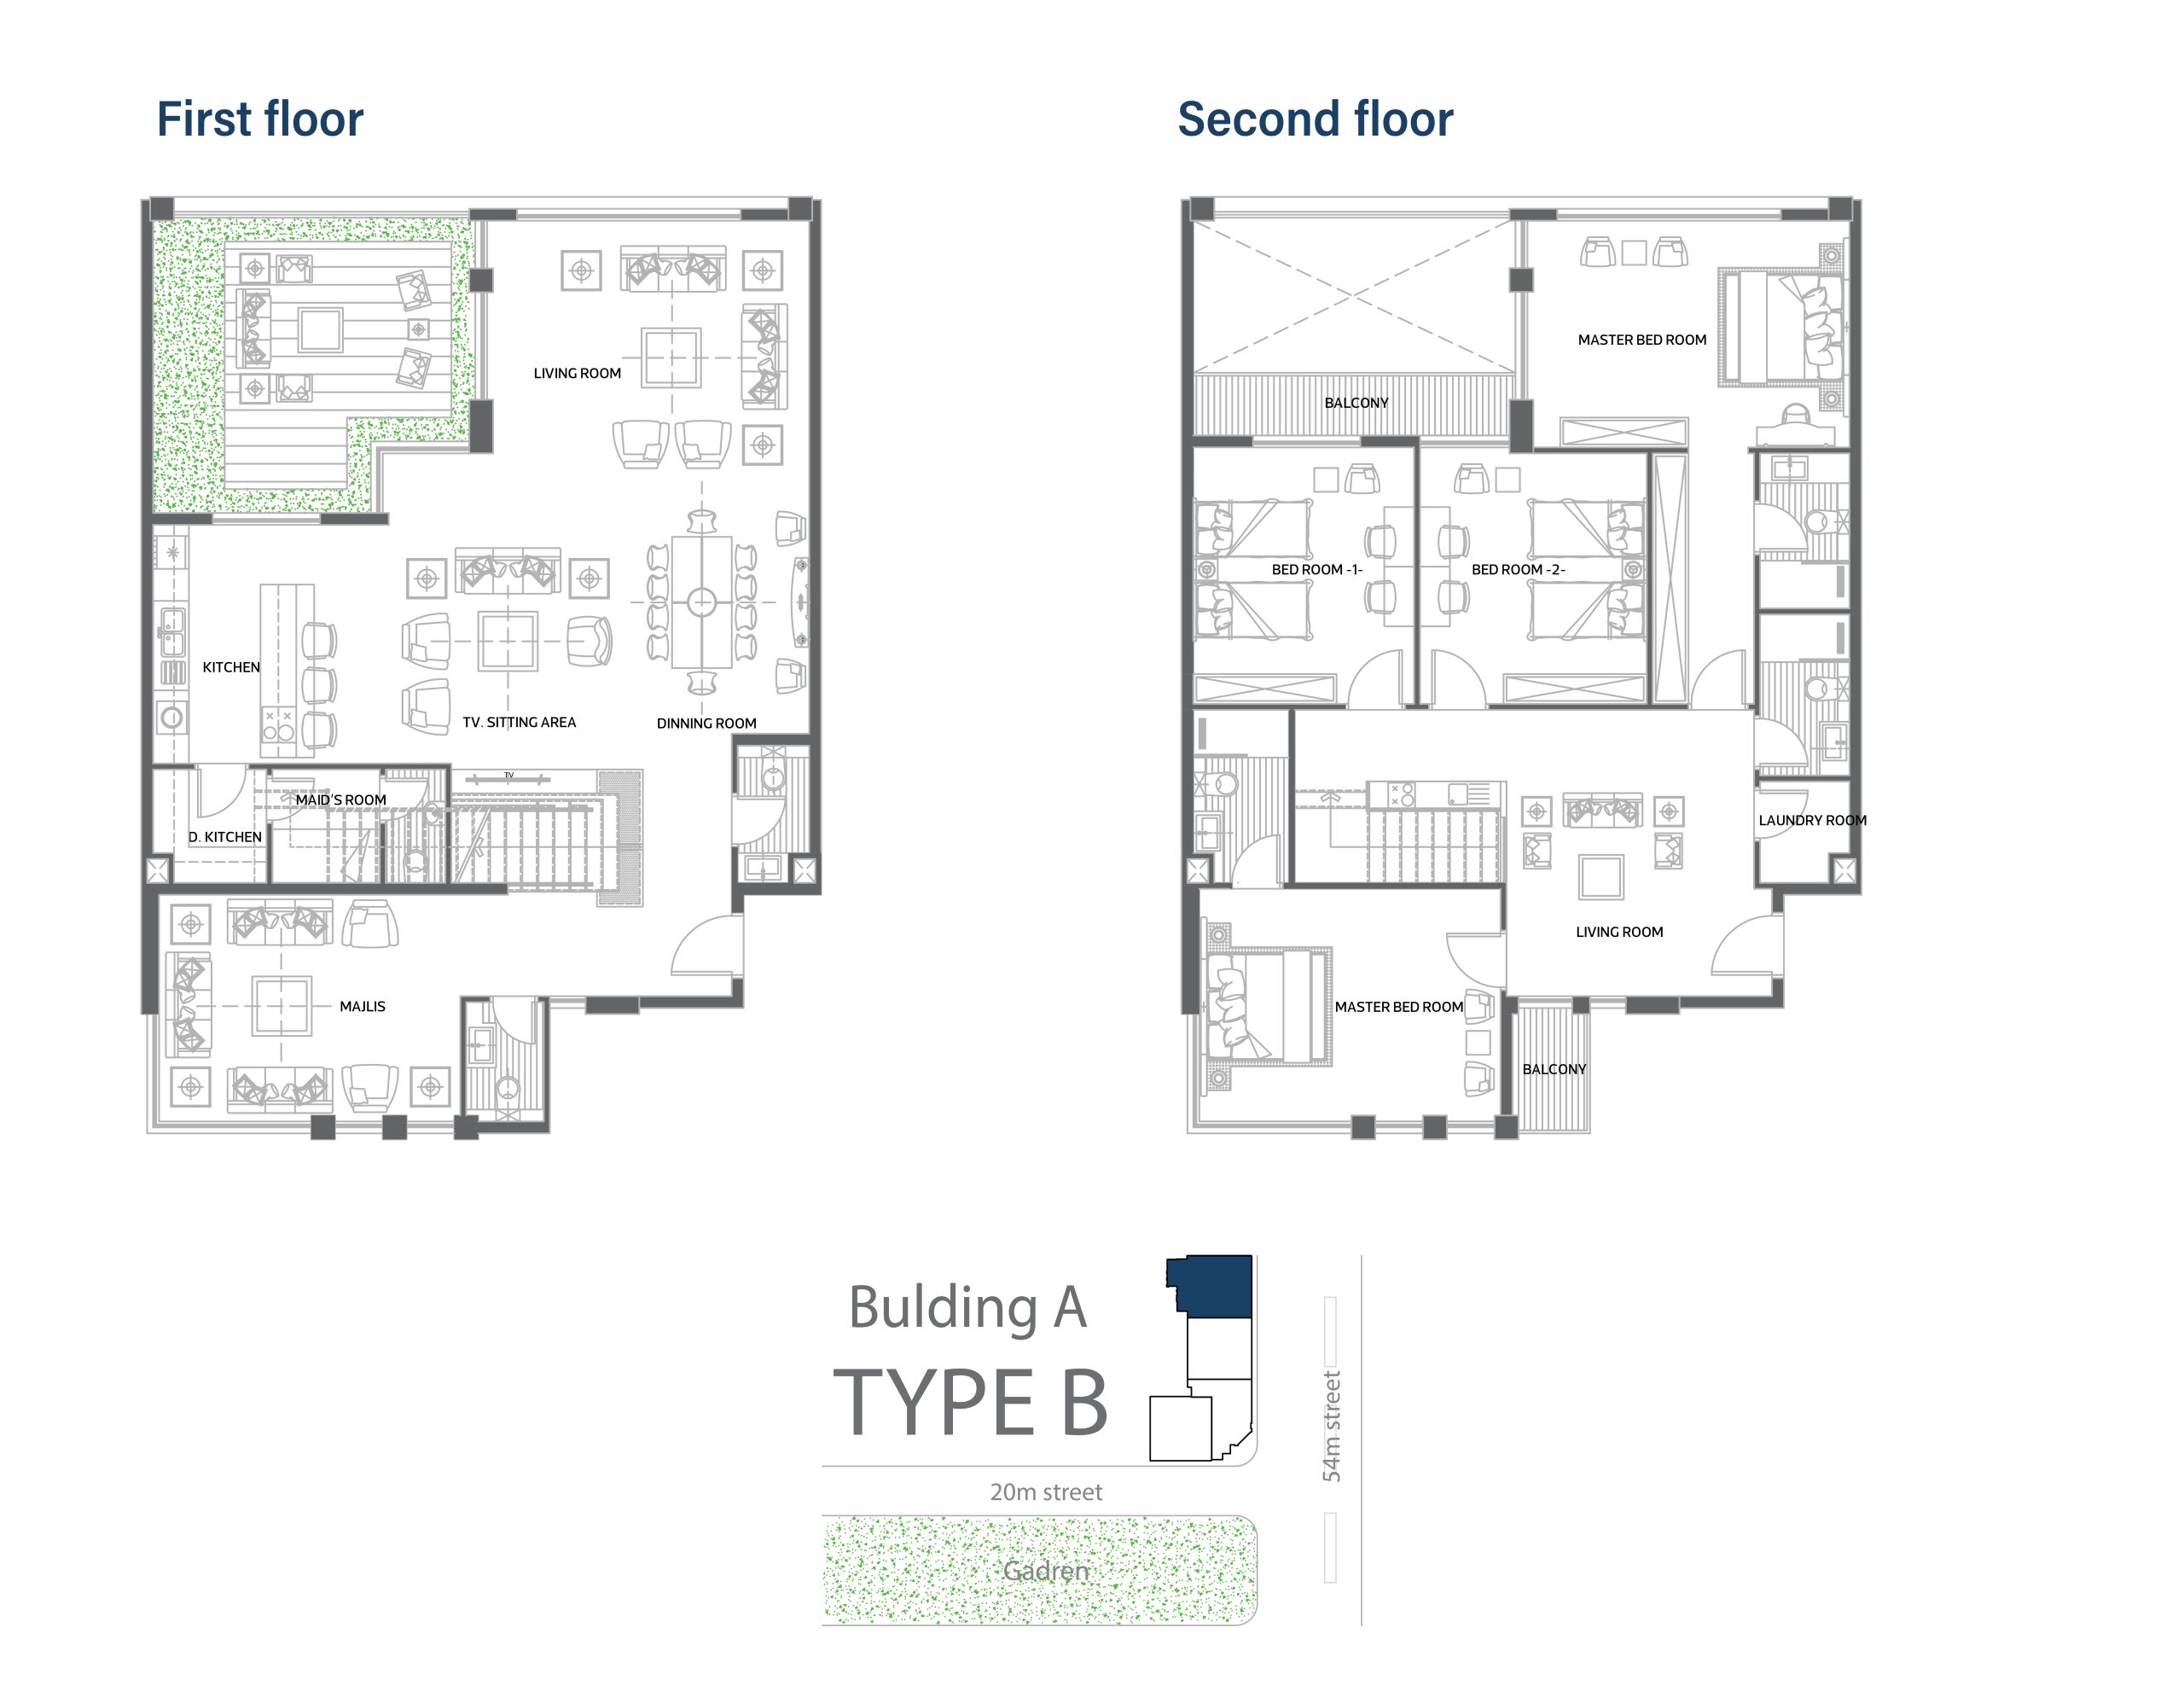
B
4 غرف نوم + 3 صالات معيشة + حديقة
View: جنوبية - شمالية علي اللاندسكيب
330 m2
 fullscreen
Full Screen
fullscreen
Full Screen
Unit Details
Dining & Living Room
4.00 × 3.80
Kitchen
4.00 × 2.70
Master Bedroom
3.80 × 5.40
Bathroom 1
2.60 × 1.50
Room 1
4.30 × 3.70
Room 2
4.20 × 3.80
Bathroom 2
2.90 × 1.60
WC
2.30 × 1.20
Maid Room
1.90 × 2.90
غرفة النوم الرئيسية 2
3.70 × 5.05
حمام 3
2.70 × 1.50
غرفة المعيشة
3.60 × 3.20
حديقة
5.05 × 5.45
مطبخ تحضيري
1.90 × 1.90
مجلس
5.05 × 3.80
منطقة الجلوس
5.00 × 4.00
غرفة المعيشة
5.60 × 4.60
غرفة الغسيل
1.70 × 1.15
مساحة الحديقة
27.5
مساحة البلكونة
6.00
المساحة الكلية
330
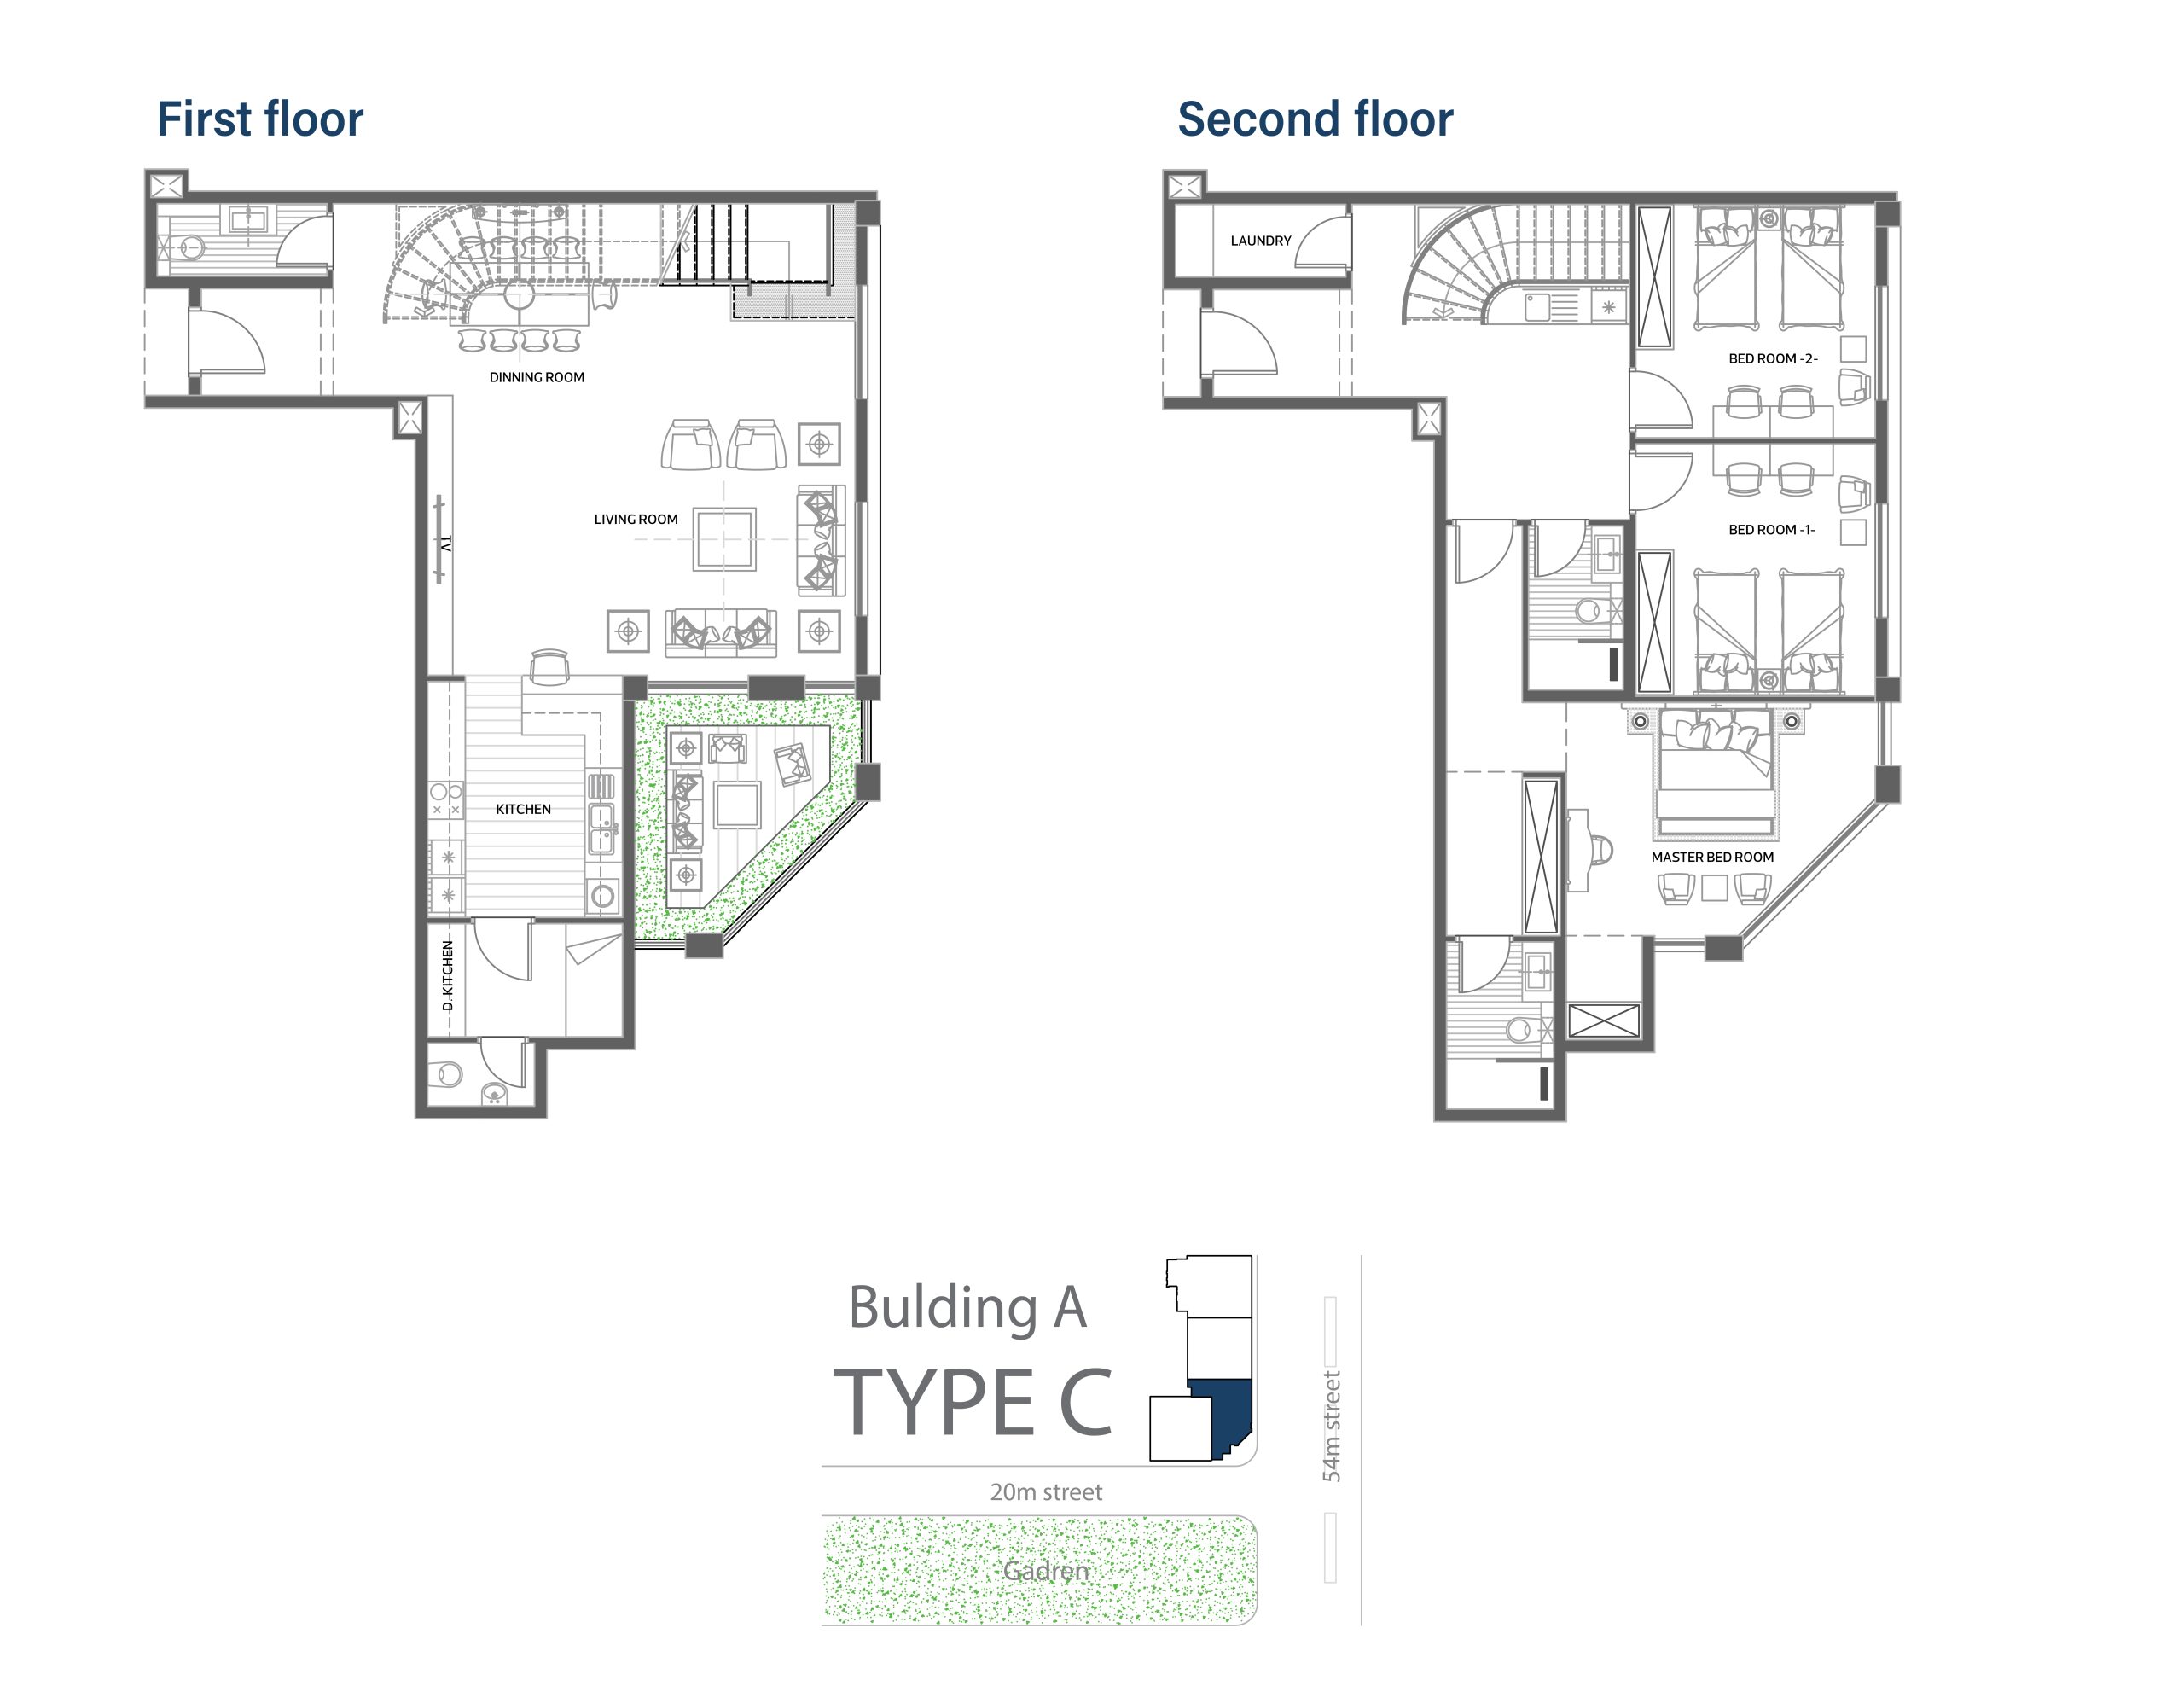
C
3 غرف نوم + صالة + حديقة
View: جنوبية غربية - علي الحديقة
210 m2
 fullscreen
Full Screen
fullscreen
Full Screen
Unit Details
Dining & Living Room
6.30 × 6.80
Kitchen
3.85 × 3.10
Master Bedroom
3.70 × 6.80
Bathroom 1
2.65 × 1.70
Room 1
4.00 × 3.80
Room 2
3.70 × 3.80
Bathroom 2
2.60 × 1.50
WC
1.15 × 2.70
غرفة الطعام
3.05 × 5.25
مطبخ تحضيري
2.90 × 3.10
حديقة
3.90 × 3.60
غرفة الغسيل
1.15 × 2.70
مطبخ
1.30 × 2.30
مساحة الحديقة
14
المساحة الكلية
210
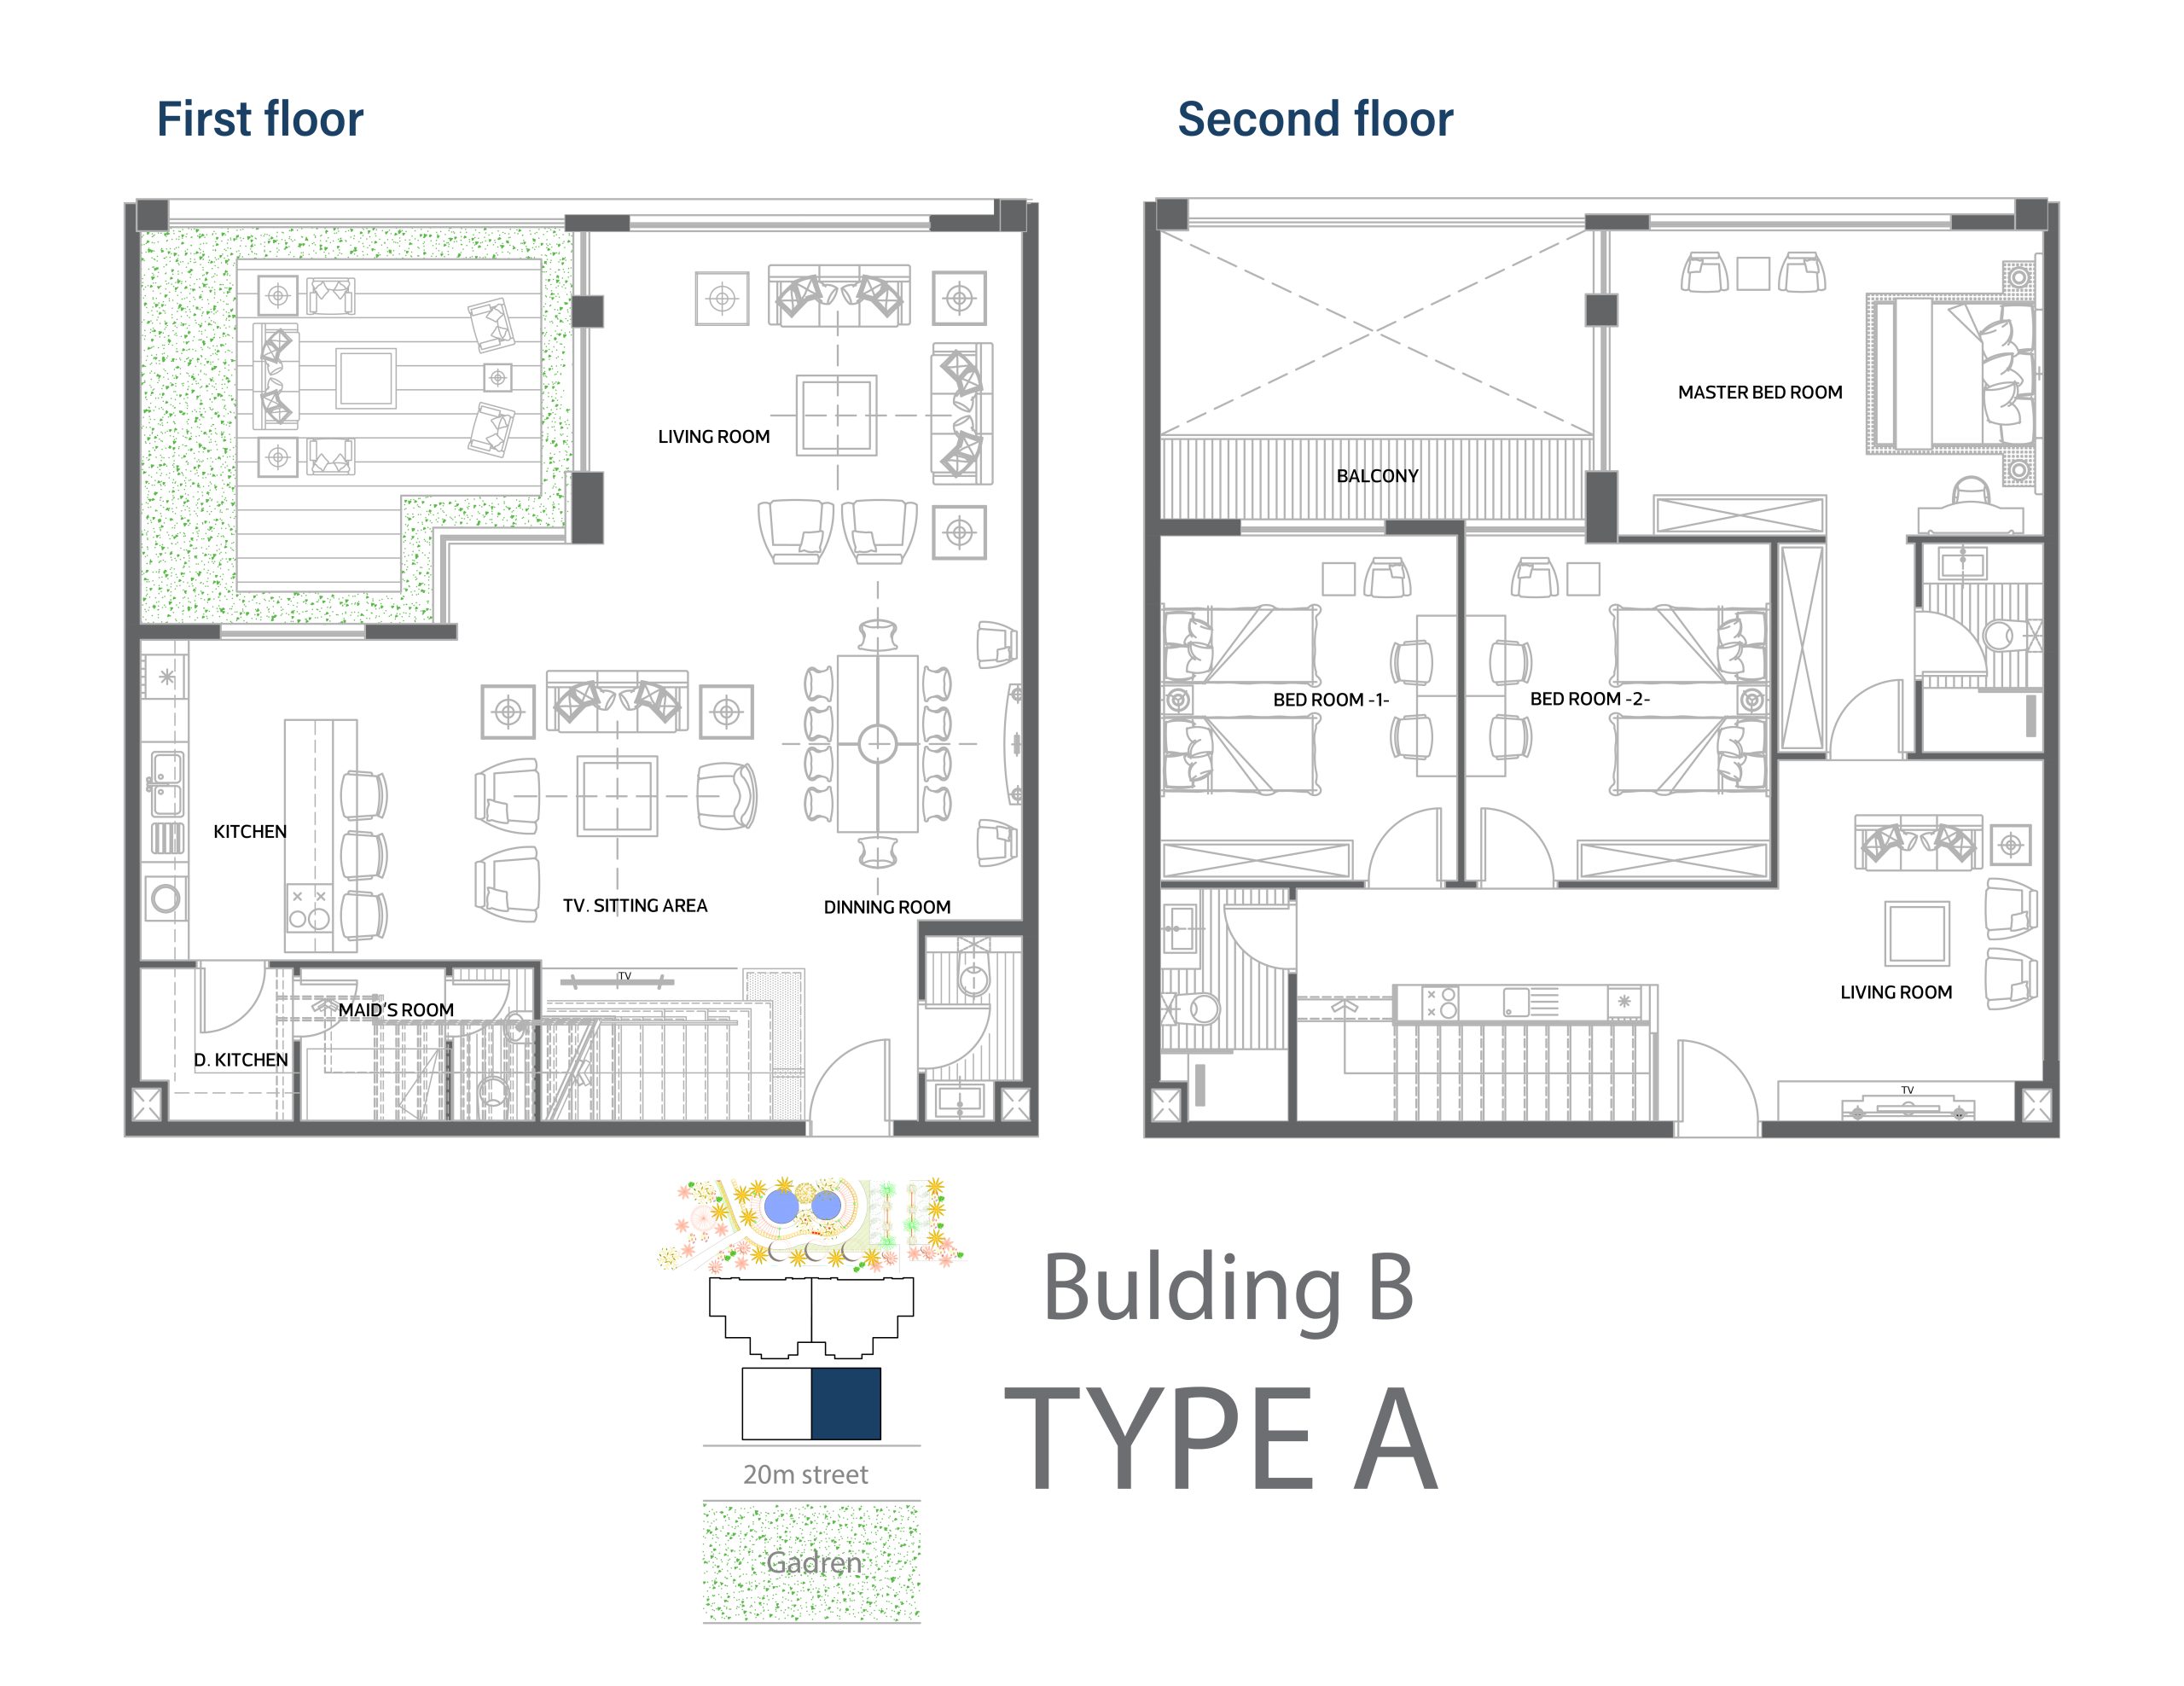
A
3 غرف نوم + صالتين معيشة + حديقة
View: غربية علي الحديقة
260 m2
 fullscreen
Full Screen
fullscreen
Full Screen
Unit Details
Dining & Living Room
4.60 x 5.40
Kitchen
4.00 x 2.70
Master Bedroom
3.80 x 5.40
Bathroom 1
2.60 x 1.50
Room 1
4.30 x 3.70
Room 2
4.20 x 3.80
Bathroom 2
2.90 x 1.60
WC
2.30 x 1.20
Maid Room
1.90 x 2.90
حديقة
5.05 x 5.40
مطبخ
1.65 x 3.20
غرفة المعيشة
4.50 x 3.30
غرفة الطعام
4.00 x 3.80
مطبخ تحضيري
1.90 x 1.90
صالة جلوس
5.30 x 4.50
مساحة الحديقة
27.27
مساحة البلكونة
6.00
المساحة الكلية
260
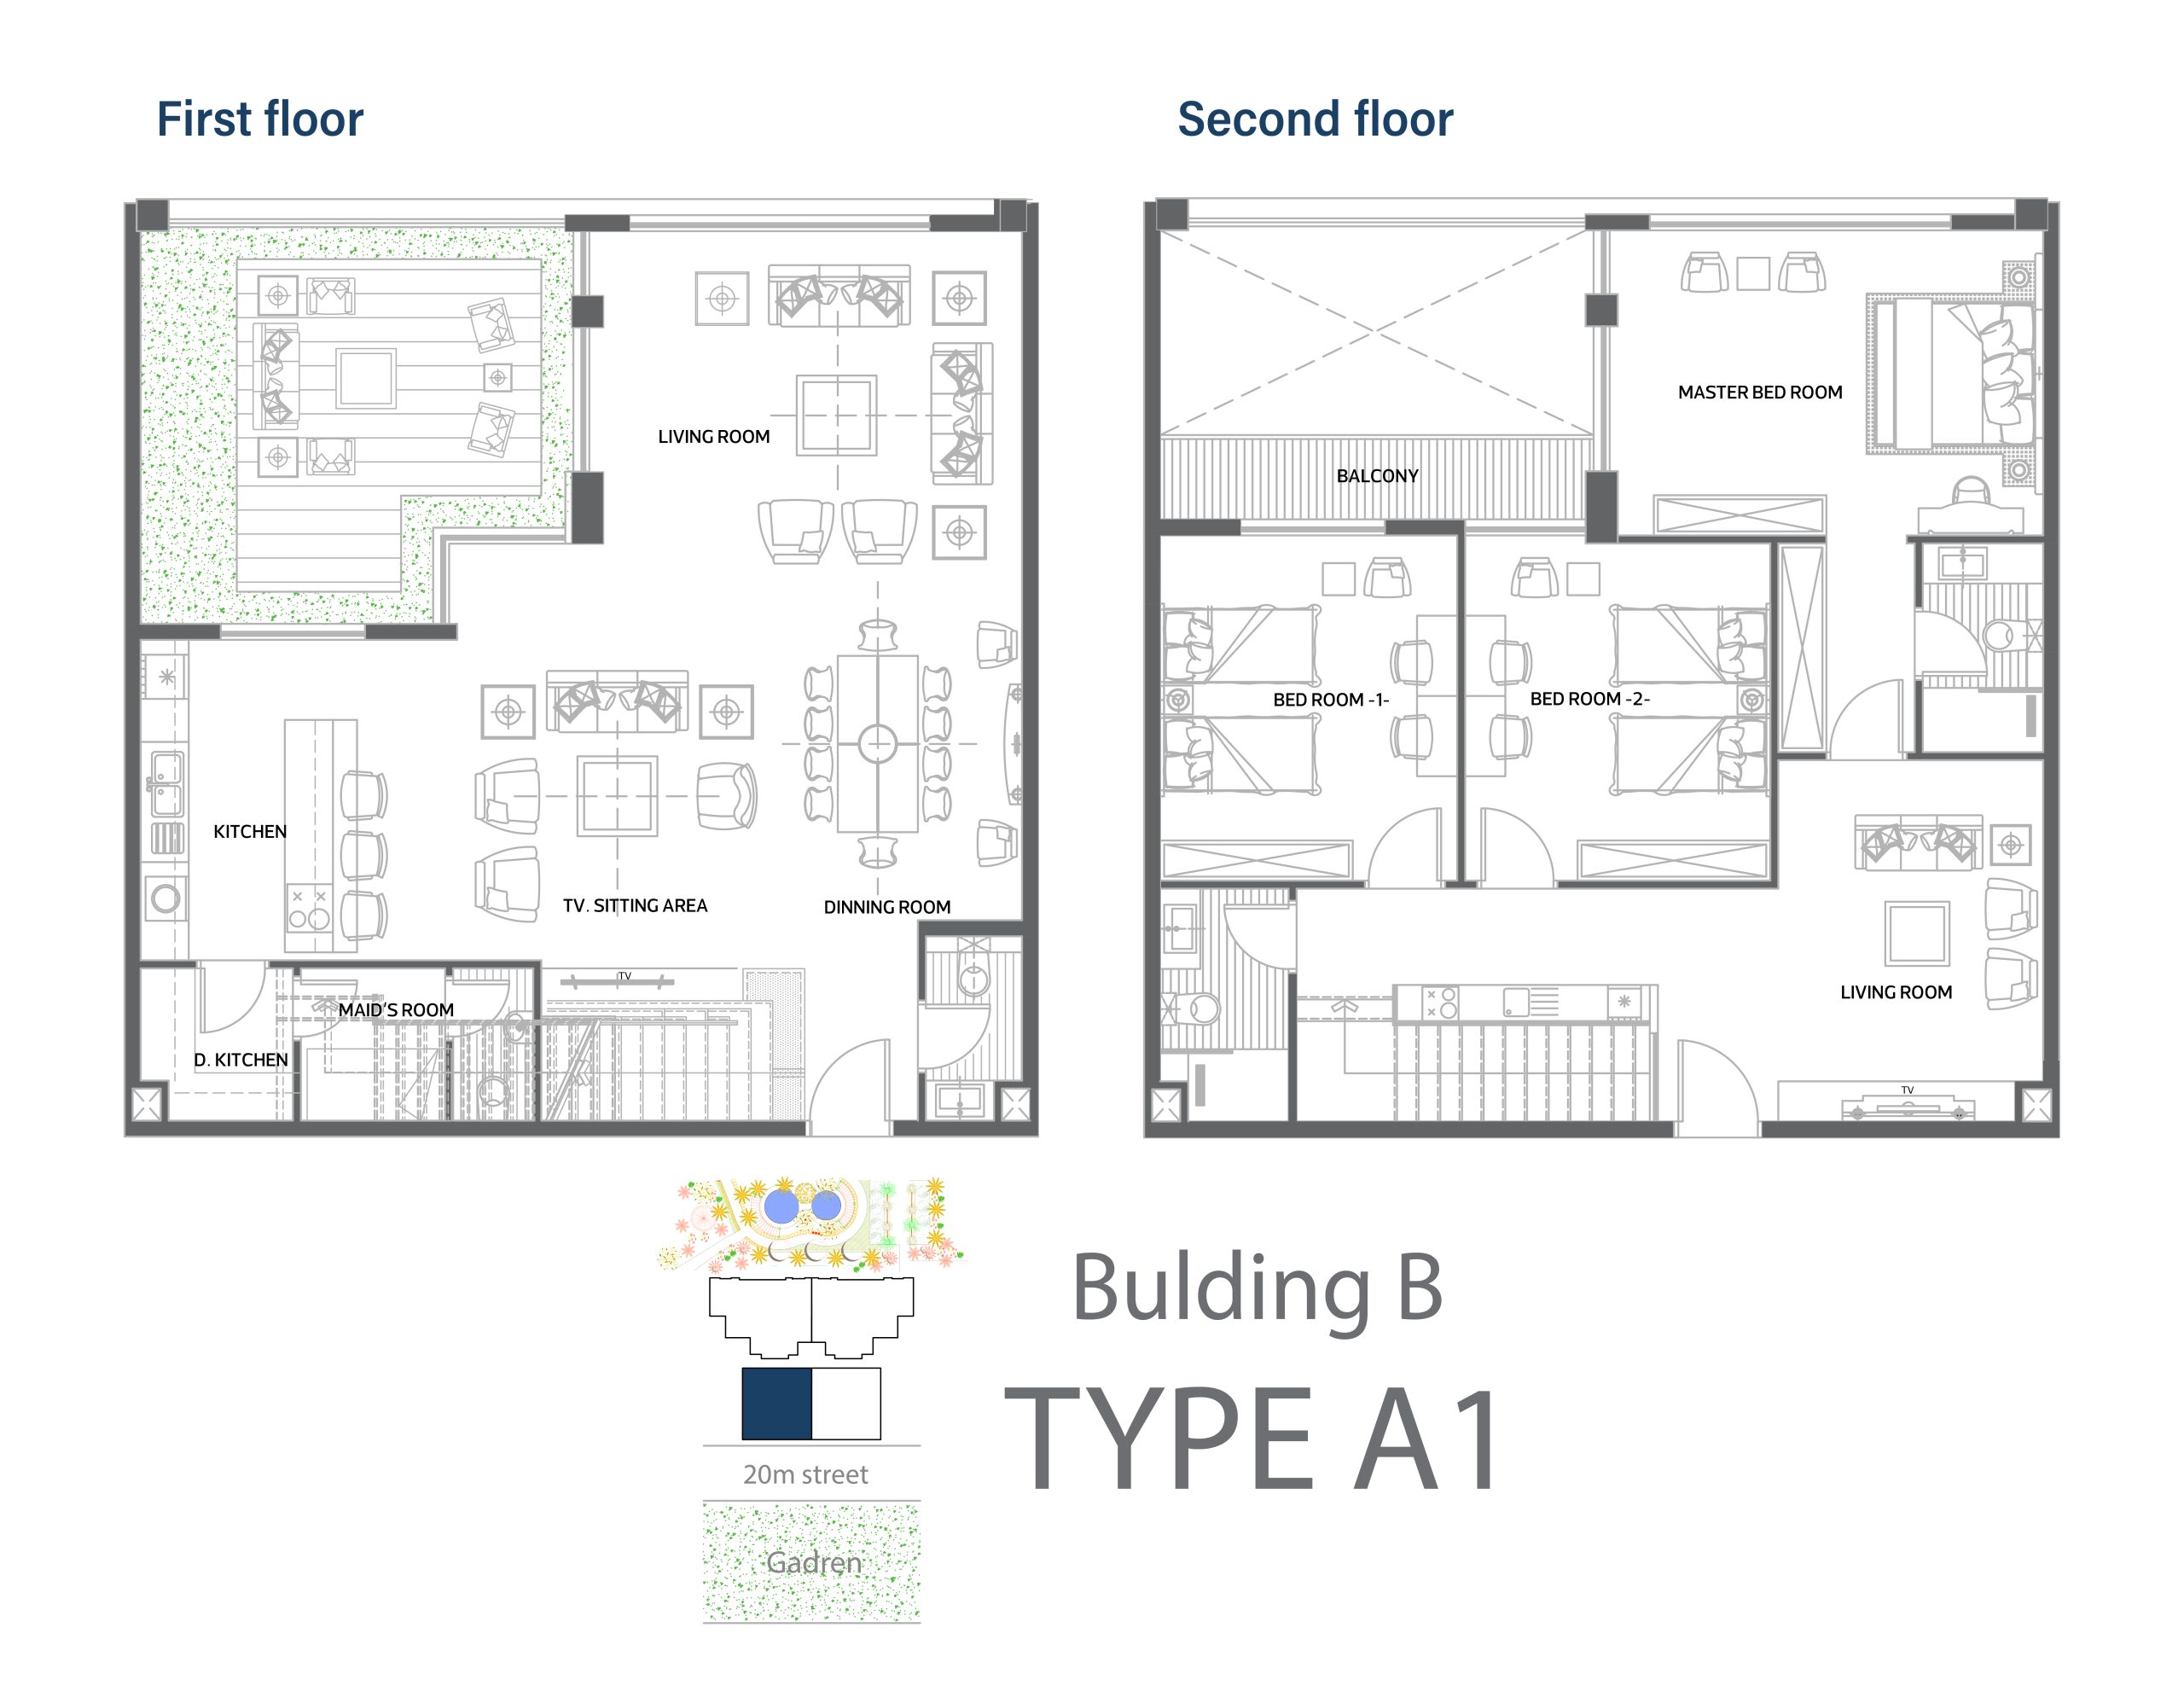
A1
3 غرف نوم + صالتين معيشة + حديقة
View: غربية علي الحديقة
260 m2
 fullscreen
Full Screen
fullscreen
Full Screen
Unit Details
Dining & Living Room
4.60 x 5.40
Kitchen
4.00 x 2.70
Master Bedroom
3.80 x 5.40
Bathroom 1
2.60 x 1.50
Room 1
4.30 x 3.70
Room 2
4.20 x 3.80
Bathroom 2
2.90 x 1.60
WC
2.30 x 1.20
Maid Room
1.90 x 2.90
حديقة
5.05 x 5.40
مطبخ
1.65 x 3.20
غرفة المعيشة
4.50 x 3.30
غرفة الطعام
4.00 x 3.80
مطبخ تحضيري
1.90 x 1.90
صالة جلوس
5.30 x 4.50
مساحة الحديقة
27.27
مساحة البلكونة
6.00
المساحة الكلية
260
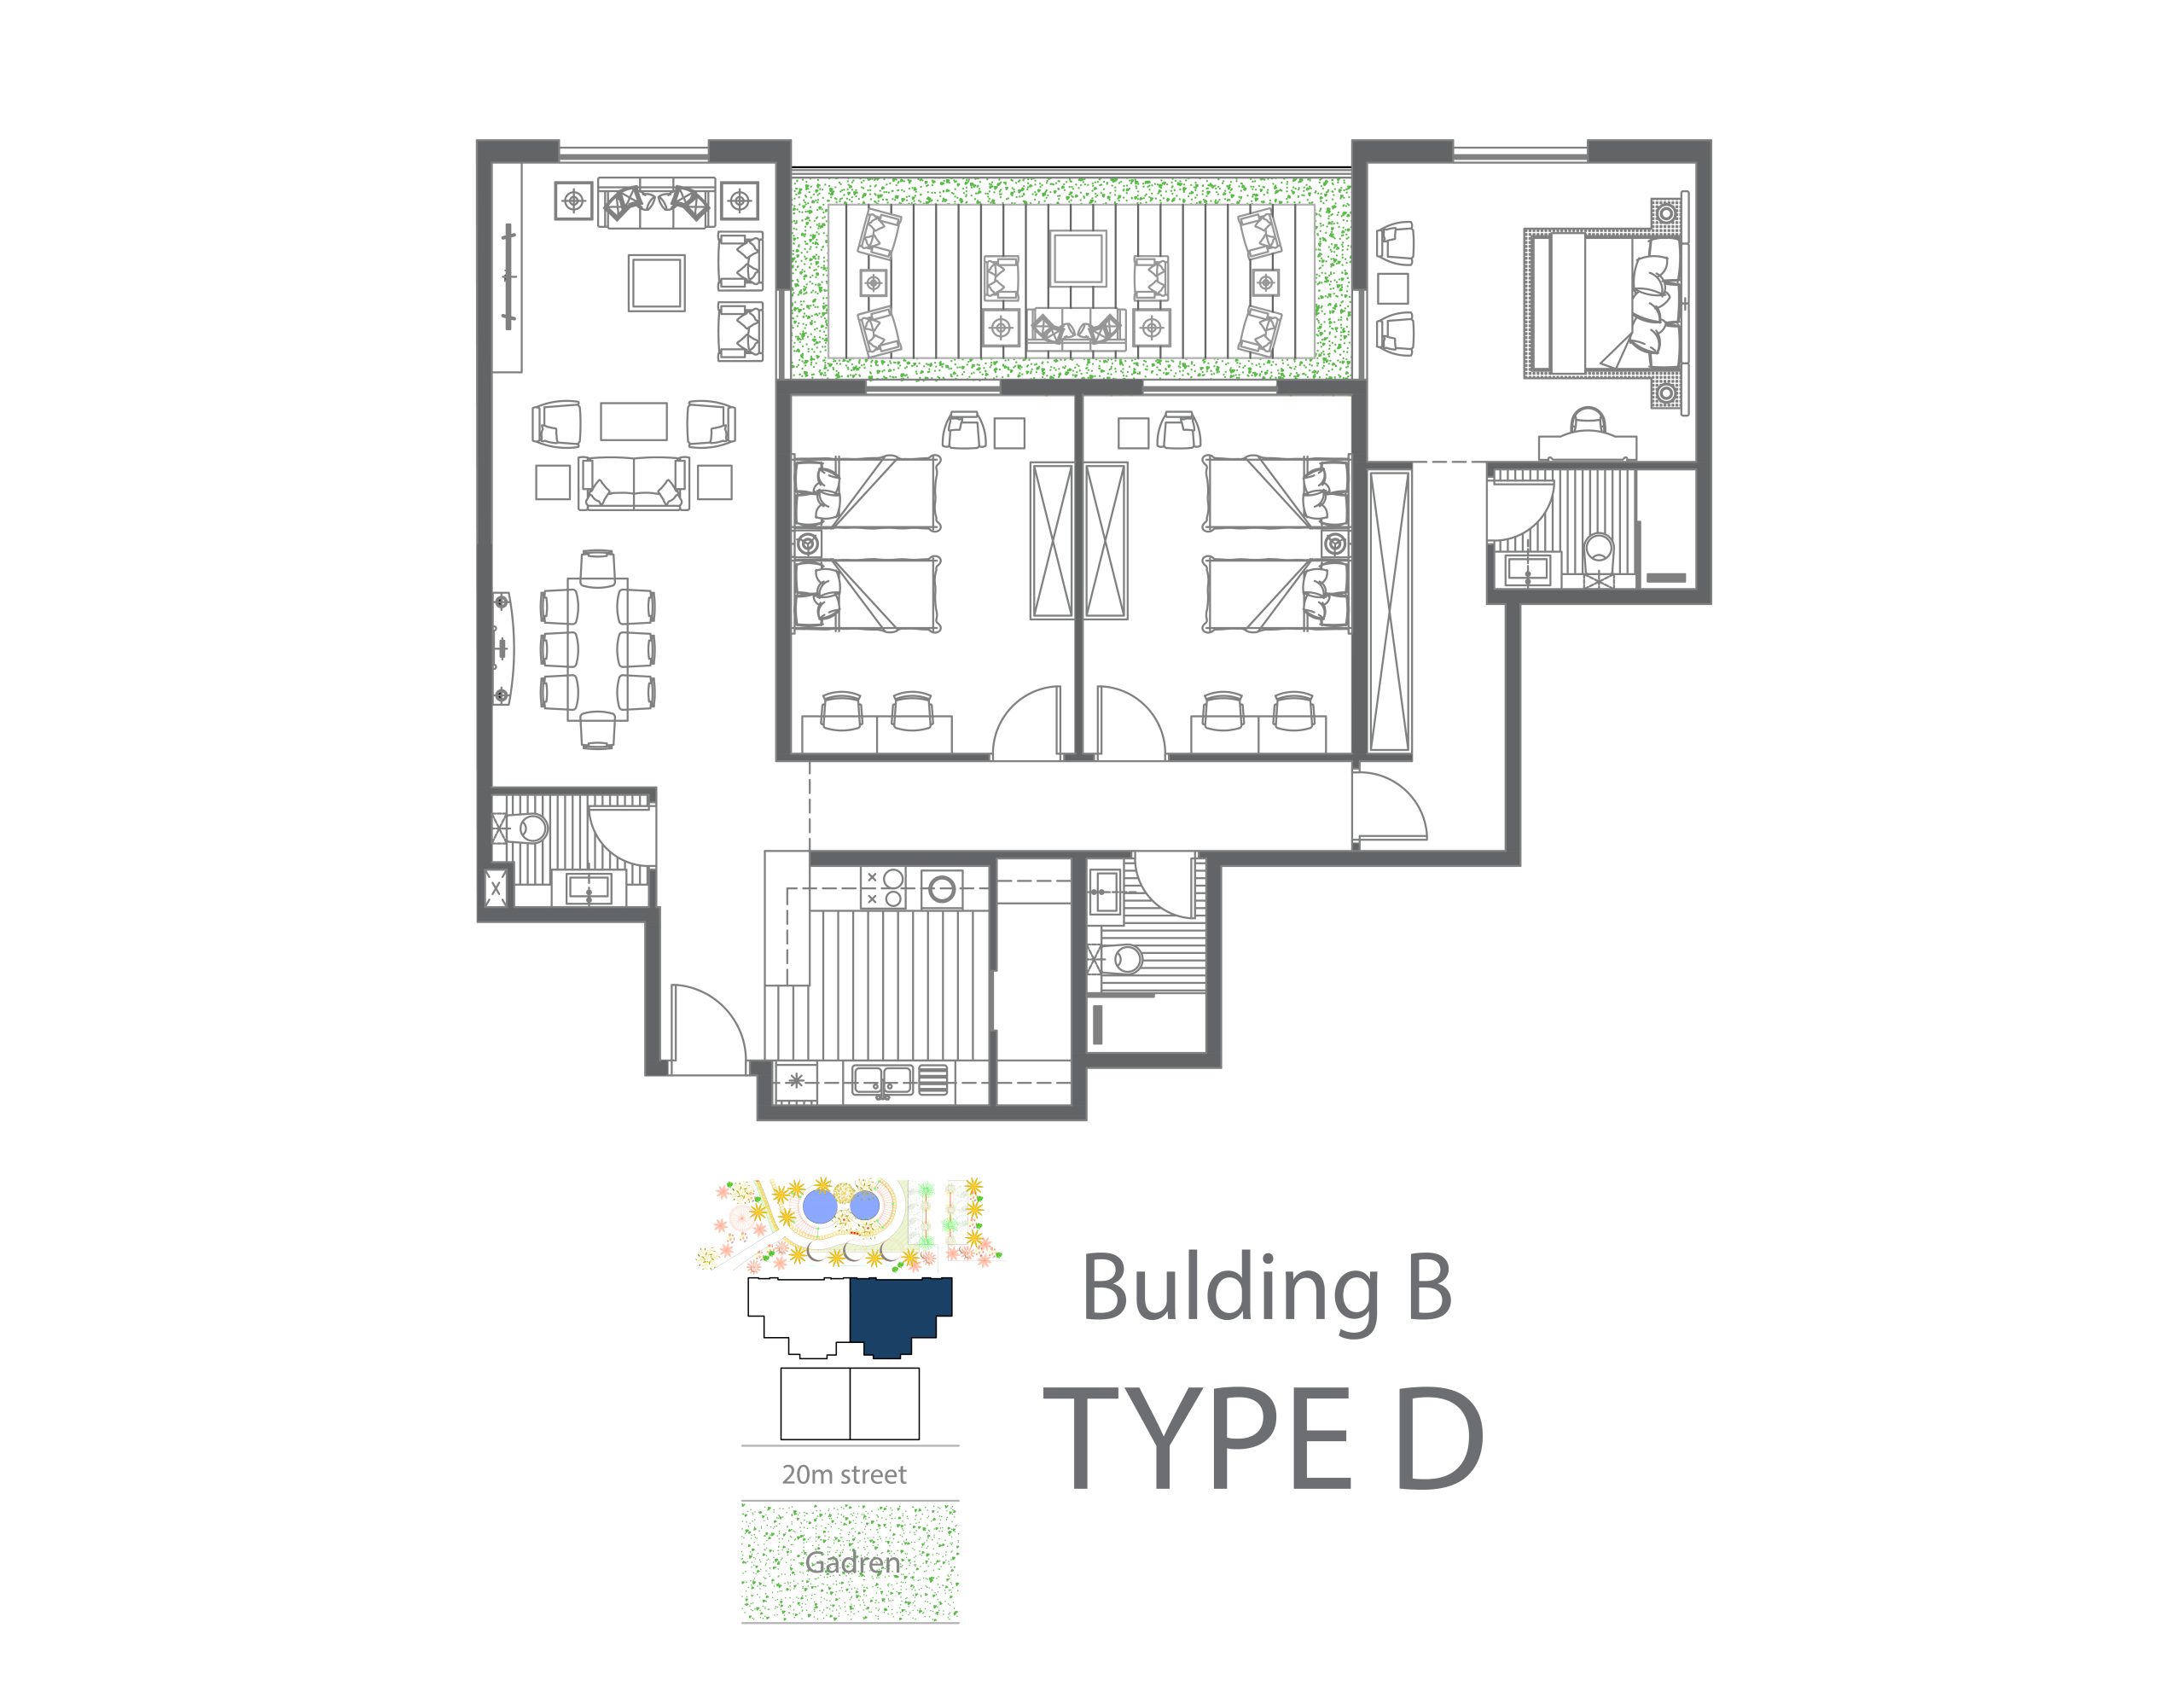
D
3 غرف نوم + صالة + مجلس + تراس
View: شرقية علي اللاندسكيب
171 m2
 fullscreen
Full Screen
fullscreen
Full Screen
Unit Details
Dining & Living Room
4.55 x 3.80
Kitchen
3.20 x 4.00
Master Bedroom
4.40 x 4.30
Bathroom 1
1.60 x 2.60
Room 1
4.40 x 3.70
Room 2
4.40 x 3.70
Bathroom 2
1.60 x 2.60
WC
1.50 x 2.10
غرفة الطعام
3.80 x 3.80
حديقة
3.20 x 7.50
مساحة الحديقة
24
المساحة الكلية
171
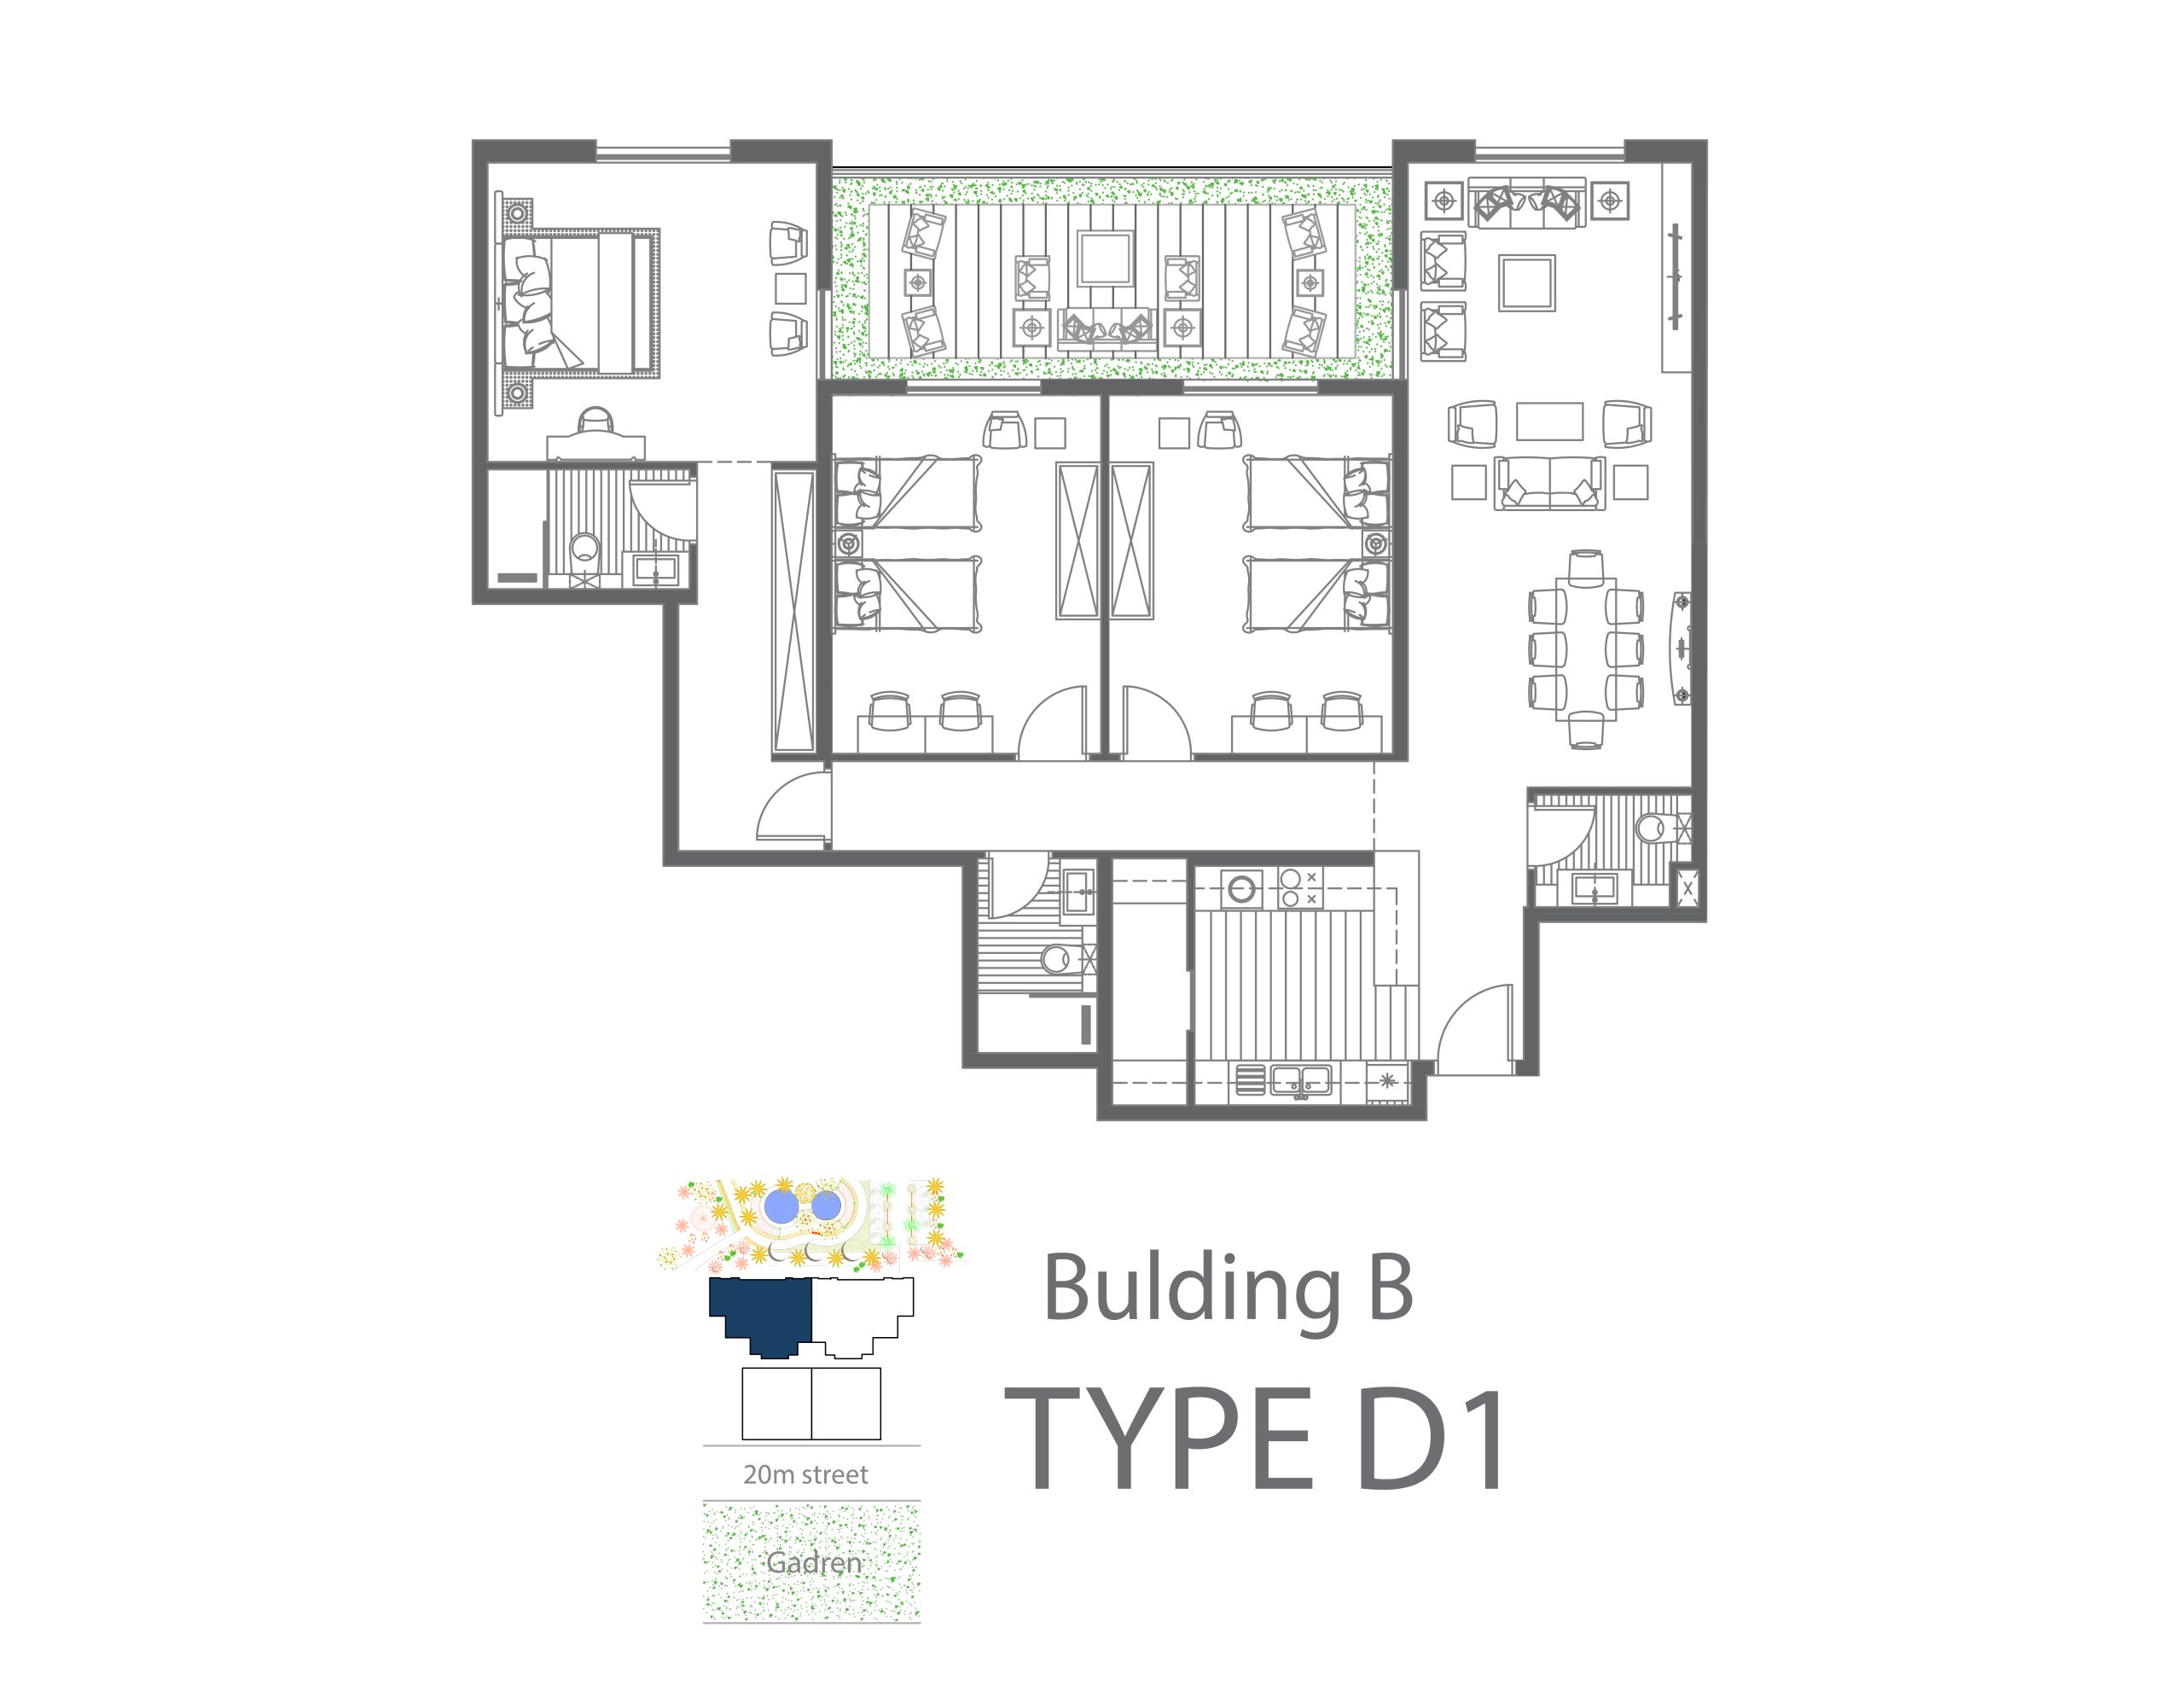
D1
3 غرف نوم + صالة + مجلس + تراس
View: غربية علي الحديقة
171 m2
 fullscreen
Full Screen
fullscreen
Full Screen
Unit Details
Dining & Living Room
4.55 x 3.80
Kitchen
3.20 x 4.00
Master Bedroom
4.40 x 4.30
Bathroom 1
1.60 x 2.60
Room 1
4.40 x 3.70
Room 2
4.40 x 3.70
Bathroom 2
1.60 x 2.60
WC
1.50 x 2.10
غرفة الطعام
3.80 x 3.80
حديقة
3.20 x 7.50
مساحة الحديقة
24
المساحة الكلية
171
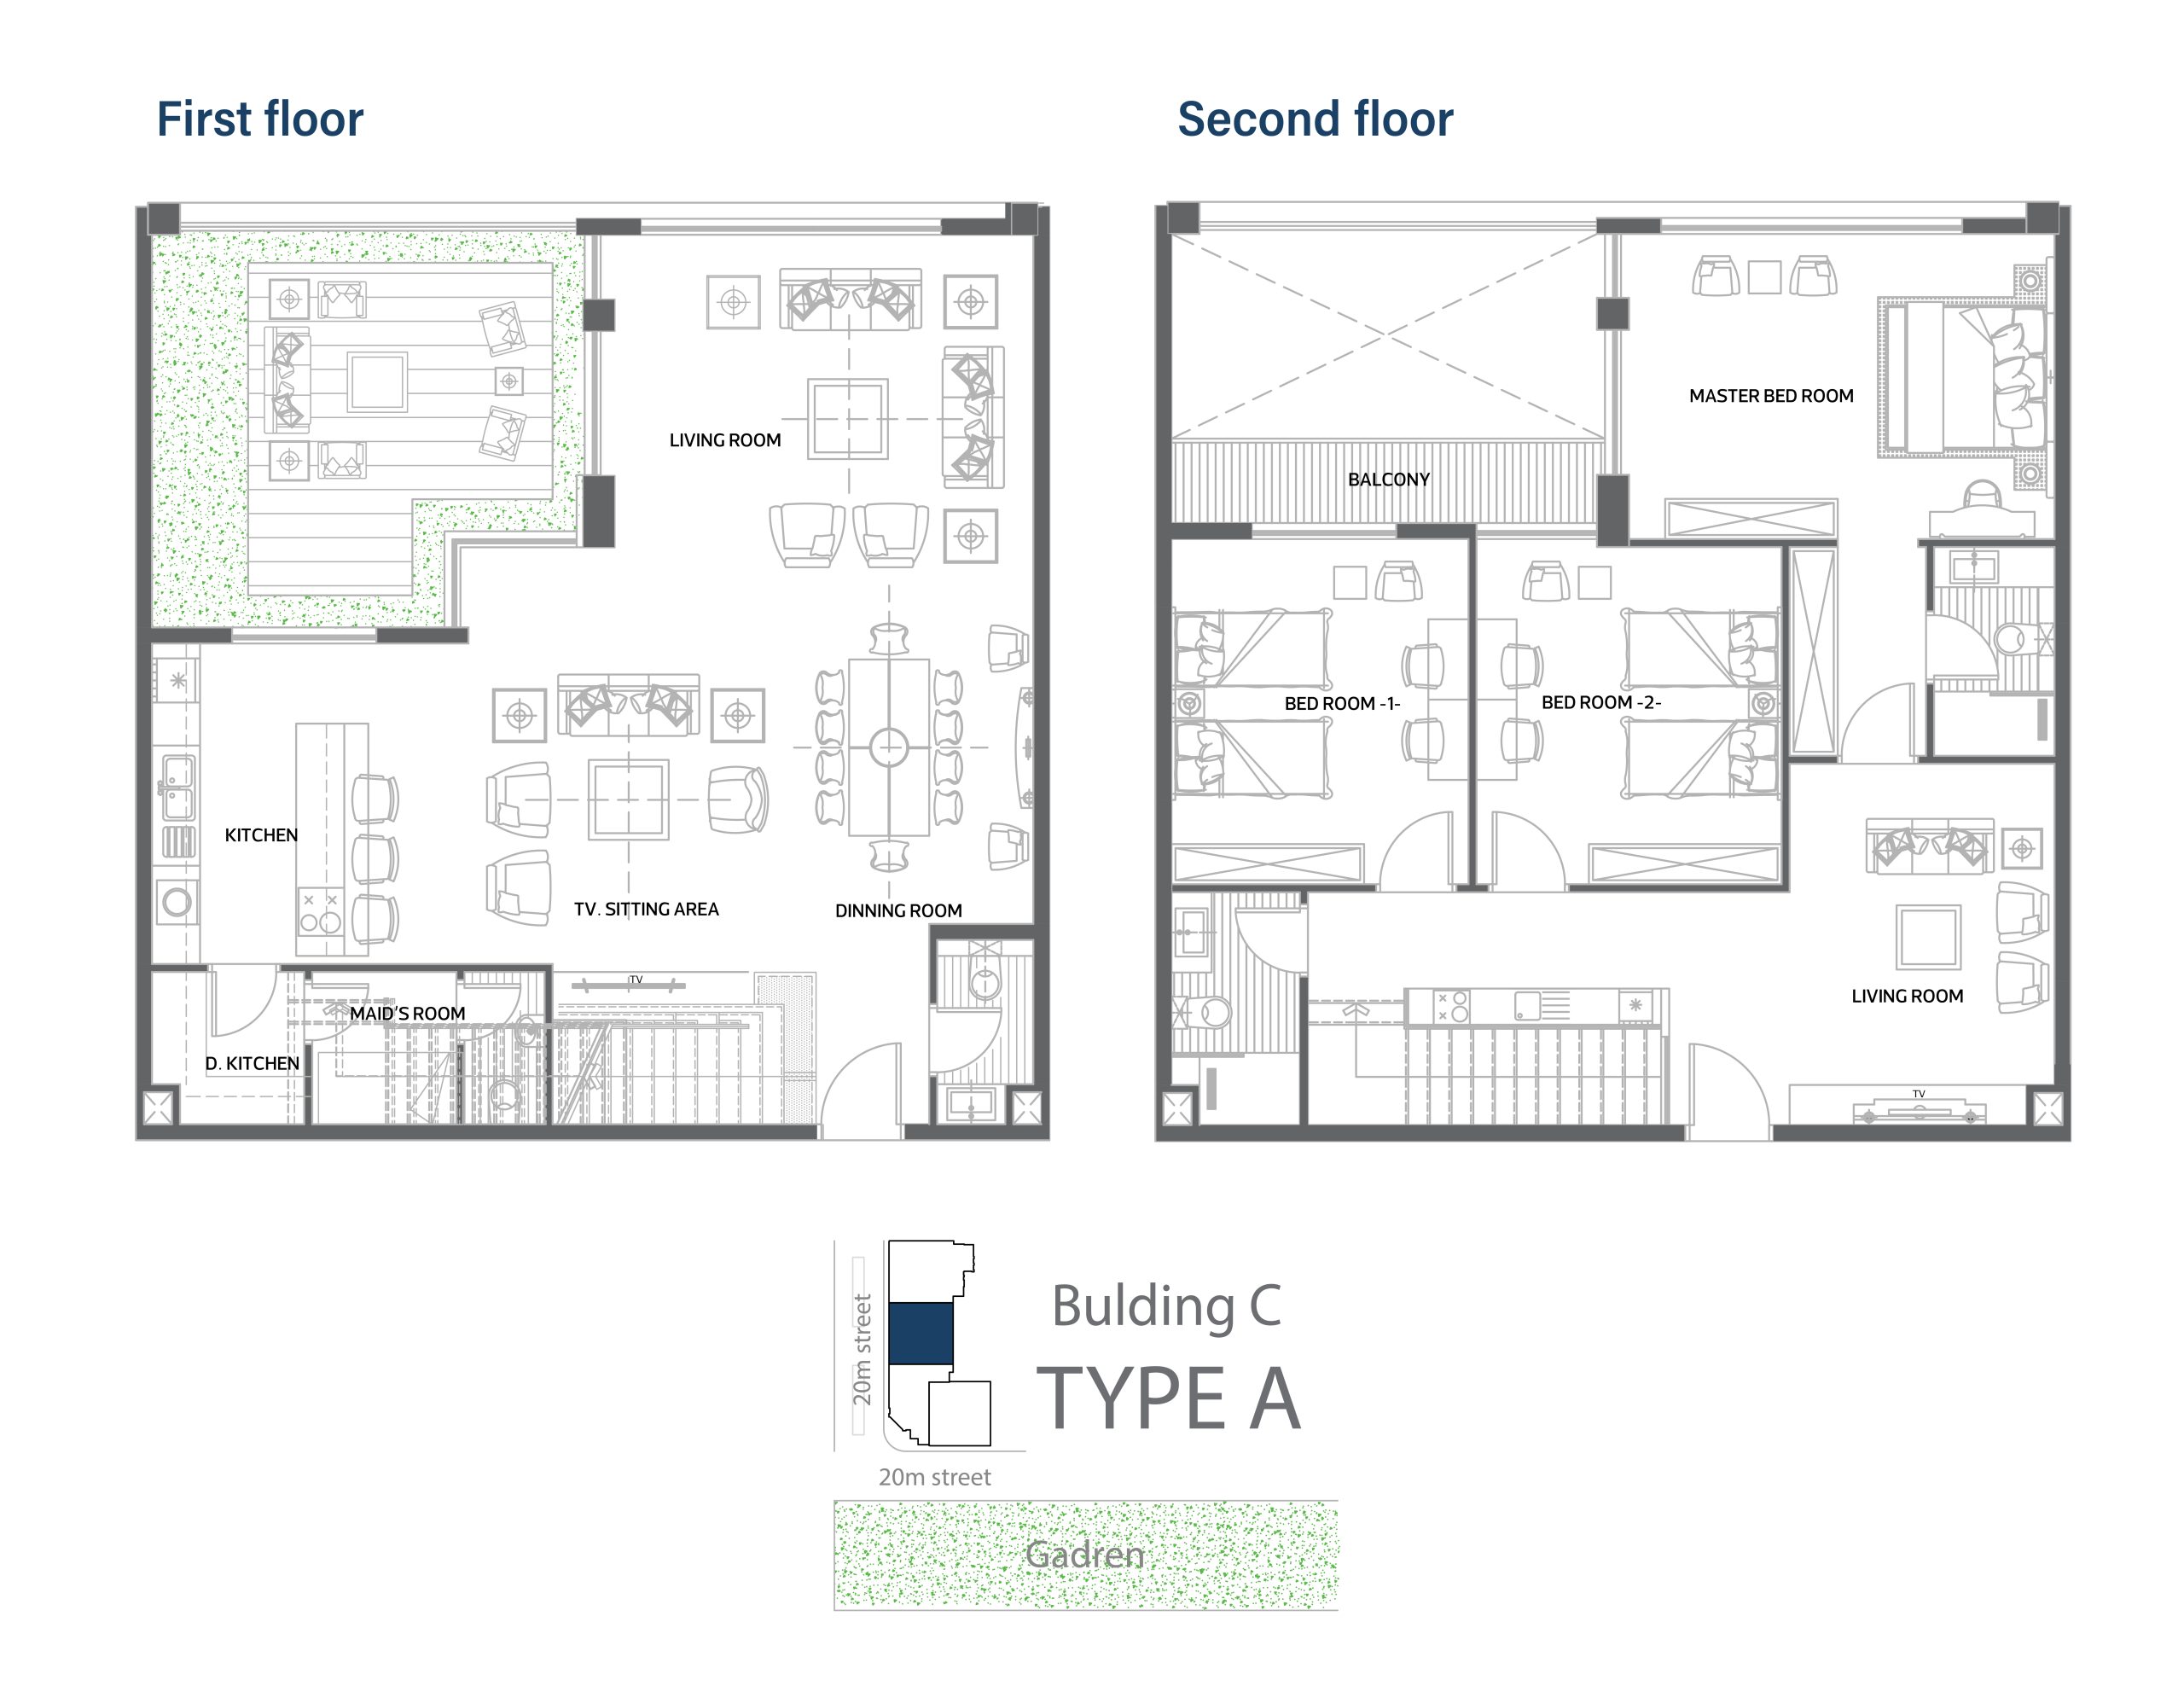
A
ثلاثة غرف نوم + صالتين معيشة + حديقة
View: شمالية
260 m2
 fullscreen
Full Screen
fullscreen
Full Screen
Unit Details
Dining & Living Room
4.60 x 5.40
Kitchen
4.00 x 2.70
Master Bedroom
3.80 x 5.40
Bathroom 1
2.60 x 1.50
Room 1
4.30 x 3.70
Room 2
4.20 x 3.80
Bathroom 2
2.90 x 1.60
WC
2.30 x 1.20
Maid Room
1.90 x 2.90
حديقة
5.05 x 5.40
مطبخ
1.65 x 3.20
غرفة المعيشة
4.50 x 3.30
غرفة الطعام
4.00 x 3.80
مطبخ تحضيري
1.90 x 1.90
صالة جلوس
5.30 x 4.50
مساحة الحديقة
27.27
مساحة البلكونة
6.00
المساحة الكلية
260
A1
ثلاثة غرف نوم + صالتين معيشة + حديقة
View: غربية علي الحديقة
260 m2
 fullscreen
Full Screen
fullscreen
Full Screen
Unit Details
Dining & Living Room
4.60 x 5.40
Kitchen
4.00 x 2.70
Master Bedroom
3.80 x 5.40
Bathroom 1
2.60 x 1.50
Room 1
4.30 x 3.70
Room 2
4.20 x 3.80
Bathroom 2
2.90 x 1.60
WC
2.30 x 1.20
Maid Room
1.90 x 2.90
حديقة
5.05 x 5.40
مطبخ
1.65 x 3.20
غرفة المعيشة
4.50 x 3.30
غرفة الطعام
4.00 x 3.80
مطبخ تحضيري
1.90 x 1.90
صالة جلوس
5.30 x 4.50
مساحة الحديقة
27.27
مساحة البلكونة
6.00
المساحة الكلية
260
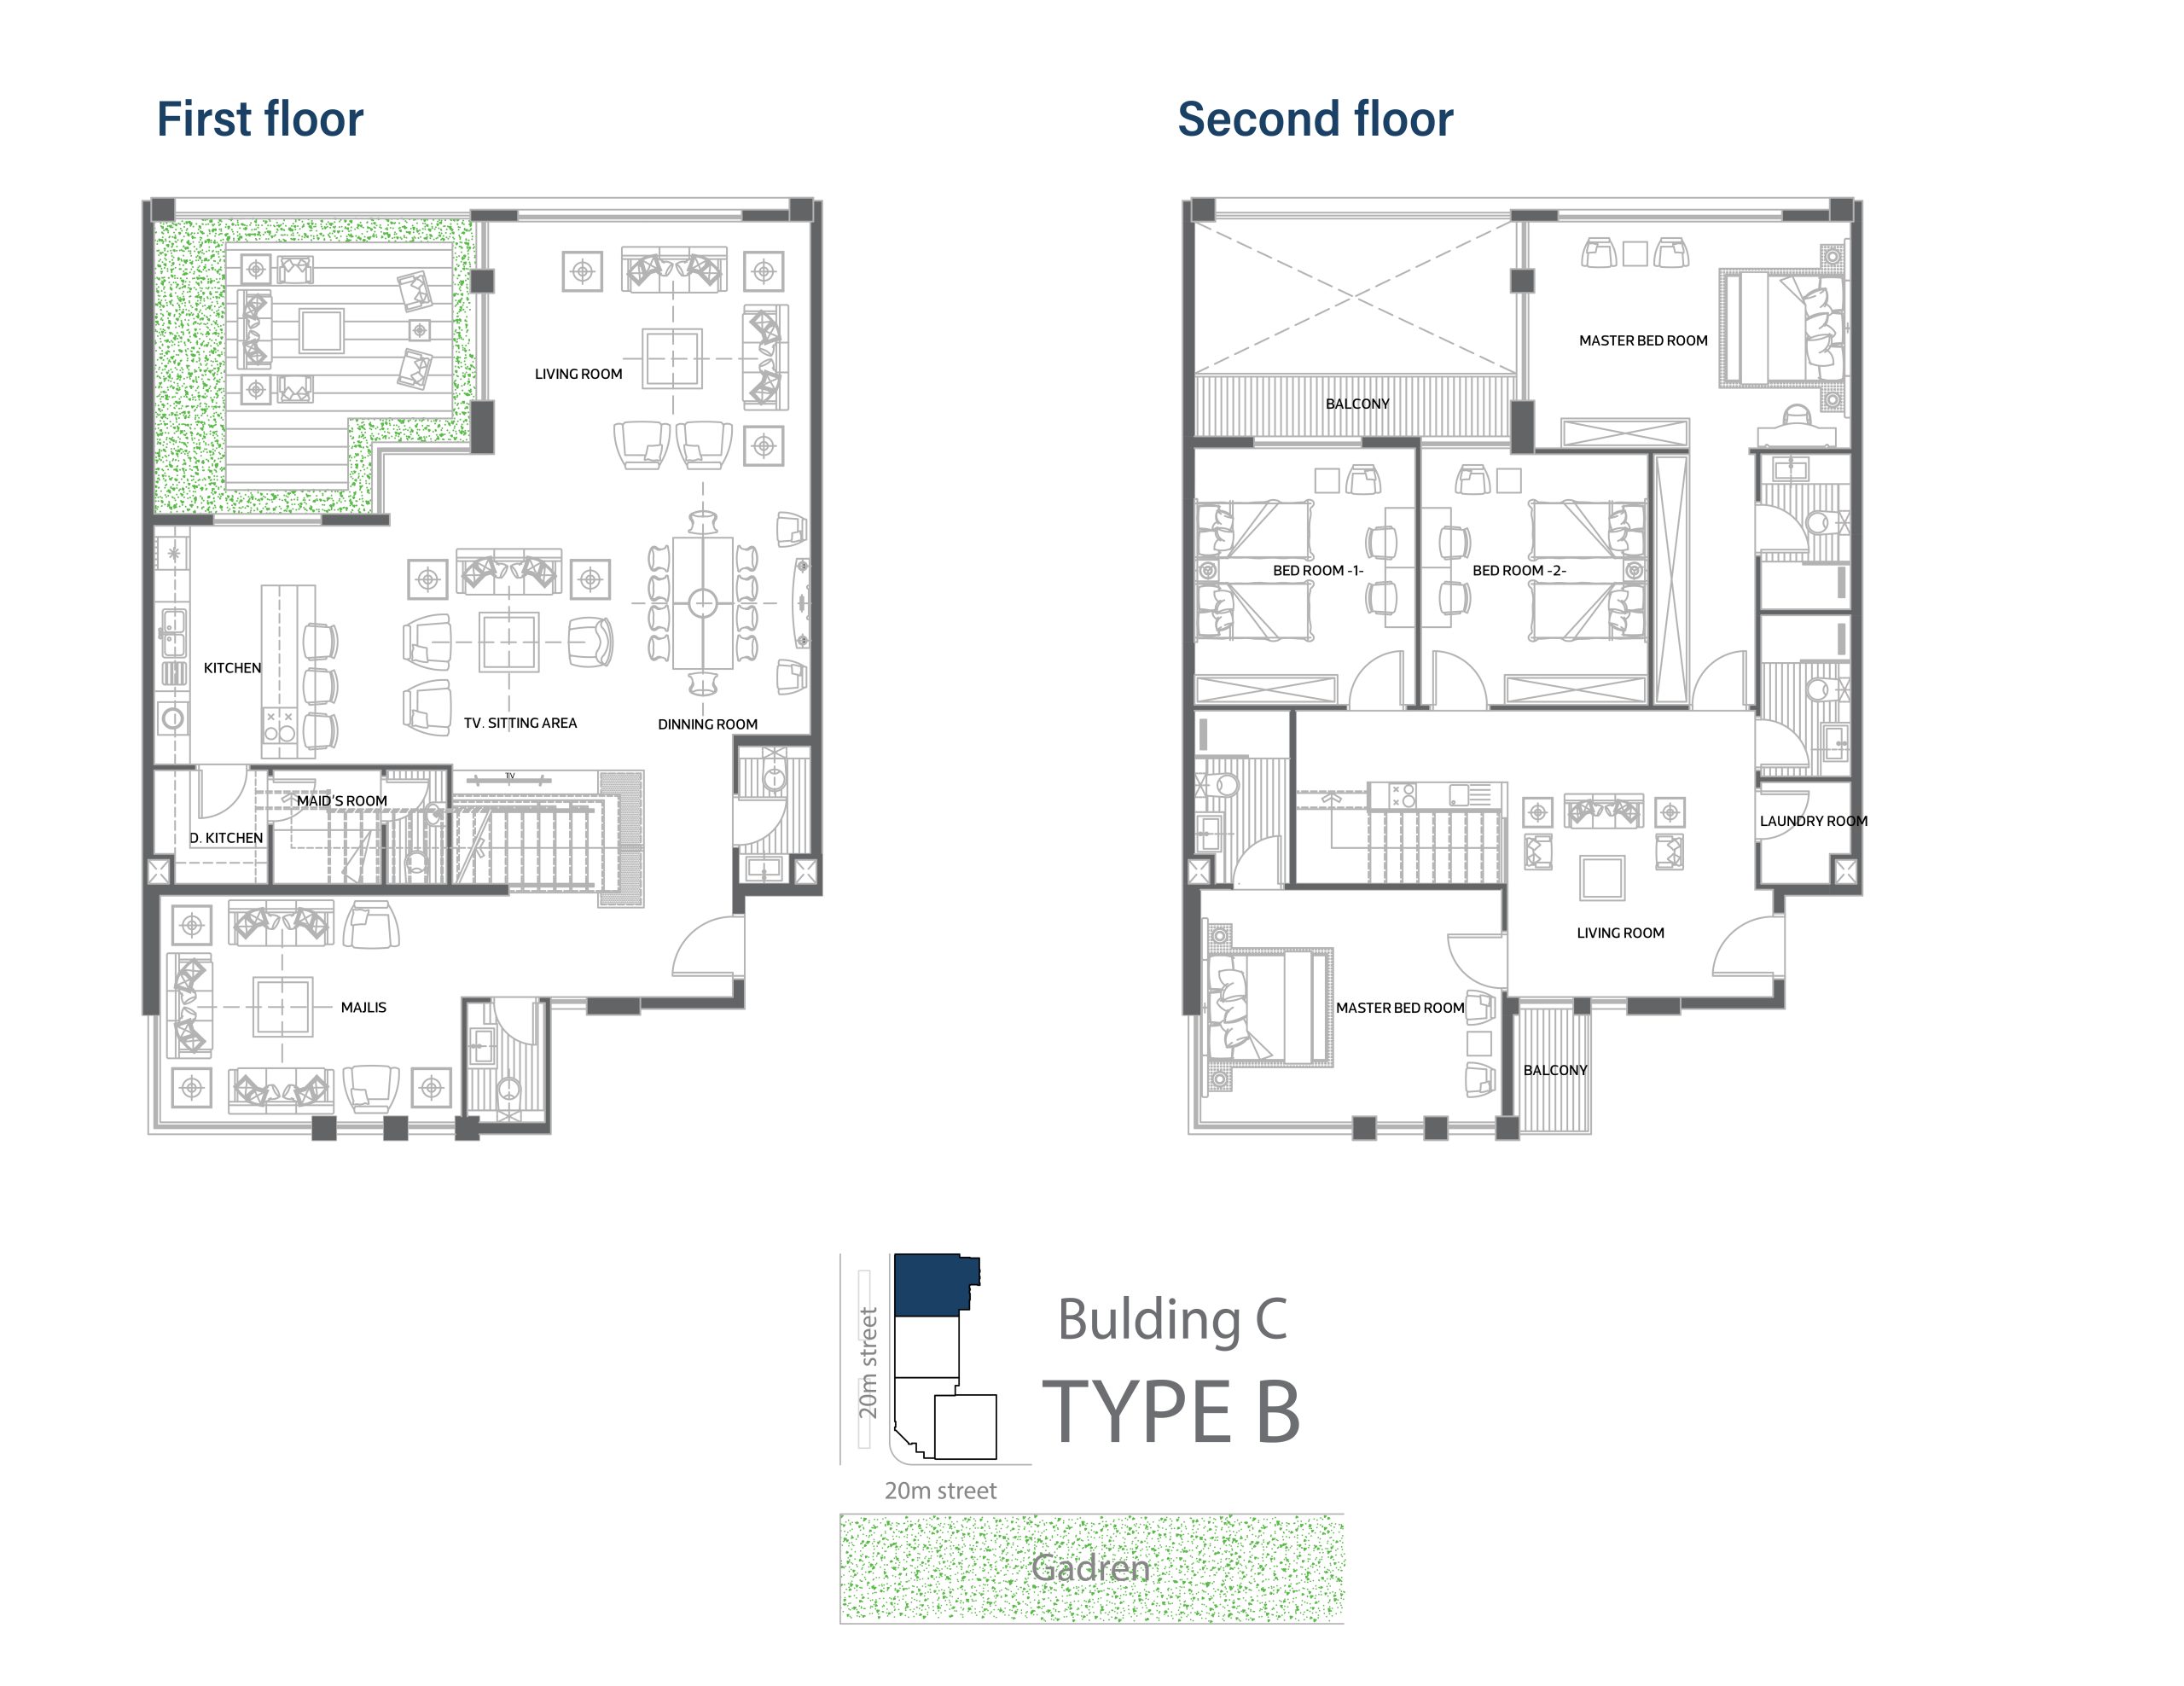
B
4 غرف نوم + 3 صالات معيشة + حديقة
View: شمالية - جنوبية علي اللاندسكيب
330 m2
 fullscreen
Full Screen
fullscreen
Full Screen
Unit Details
Dining & Living Room
4.00 × 3.80
Kitchen
4.00 × 2.70
Master Bedroom
3.80 × 5.40
Bathroom 1
2.60 × 1.50
Room 1
4.30 × 3.70
Room 2
4.20 × 3.80
Bathroom 2
2.90 × 1.60
WC
2.30 × 1.20
Maid Room
1.90 × 2.90
غرفة النوم الرئيسية 2
3.70 × 5.05
حمام 3
2.70 × 1.50
غرفة المعيشة
3.60 × 3.20
حديقة
5.05 × 5.45
مطبخ تحضيري
1.90 × 1.90
مجلس
5.05 × 3.80
منطقة الجلوس
5.00 × 4.00
غرفة المعيشة
5.60 × 4.60
غرفة الغسيل
1.70 × 1.15
مساحة الحديقة
27.5
مساحة البلكونة
6.00
المساحة الكلية
330
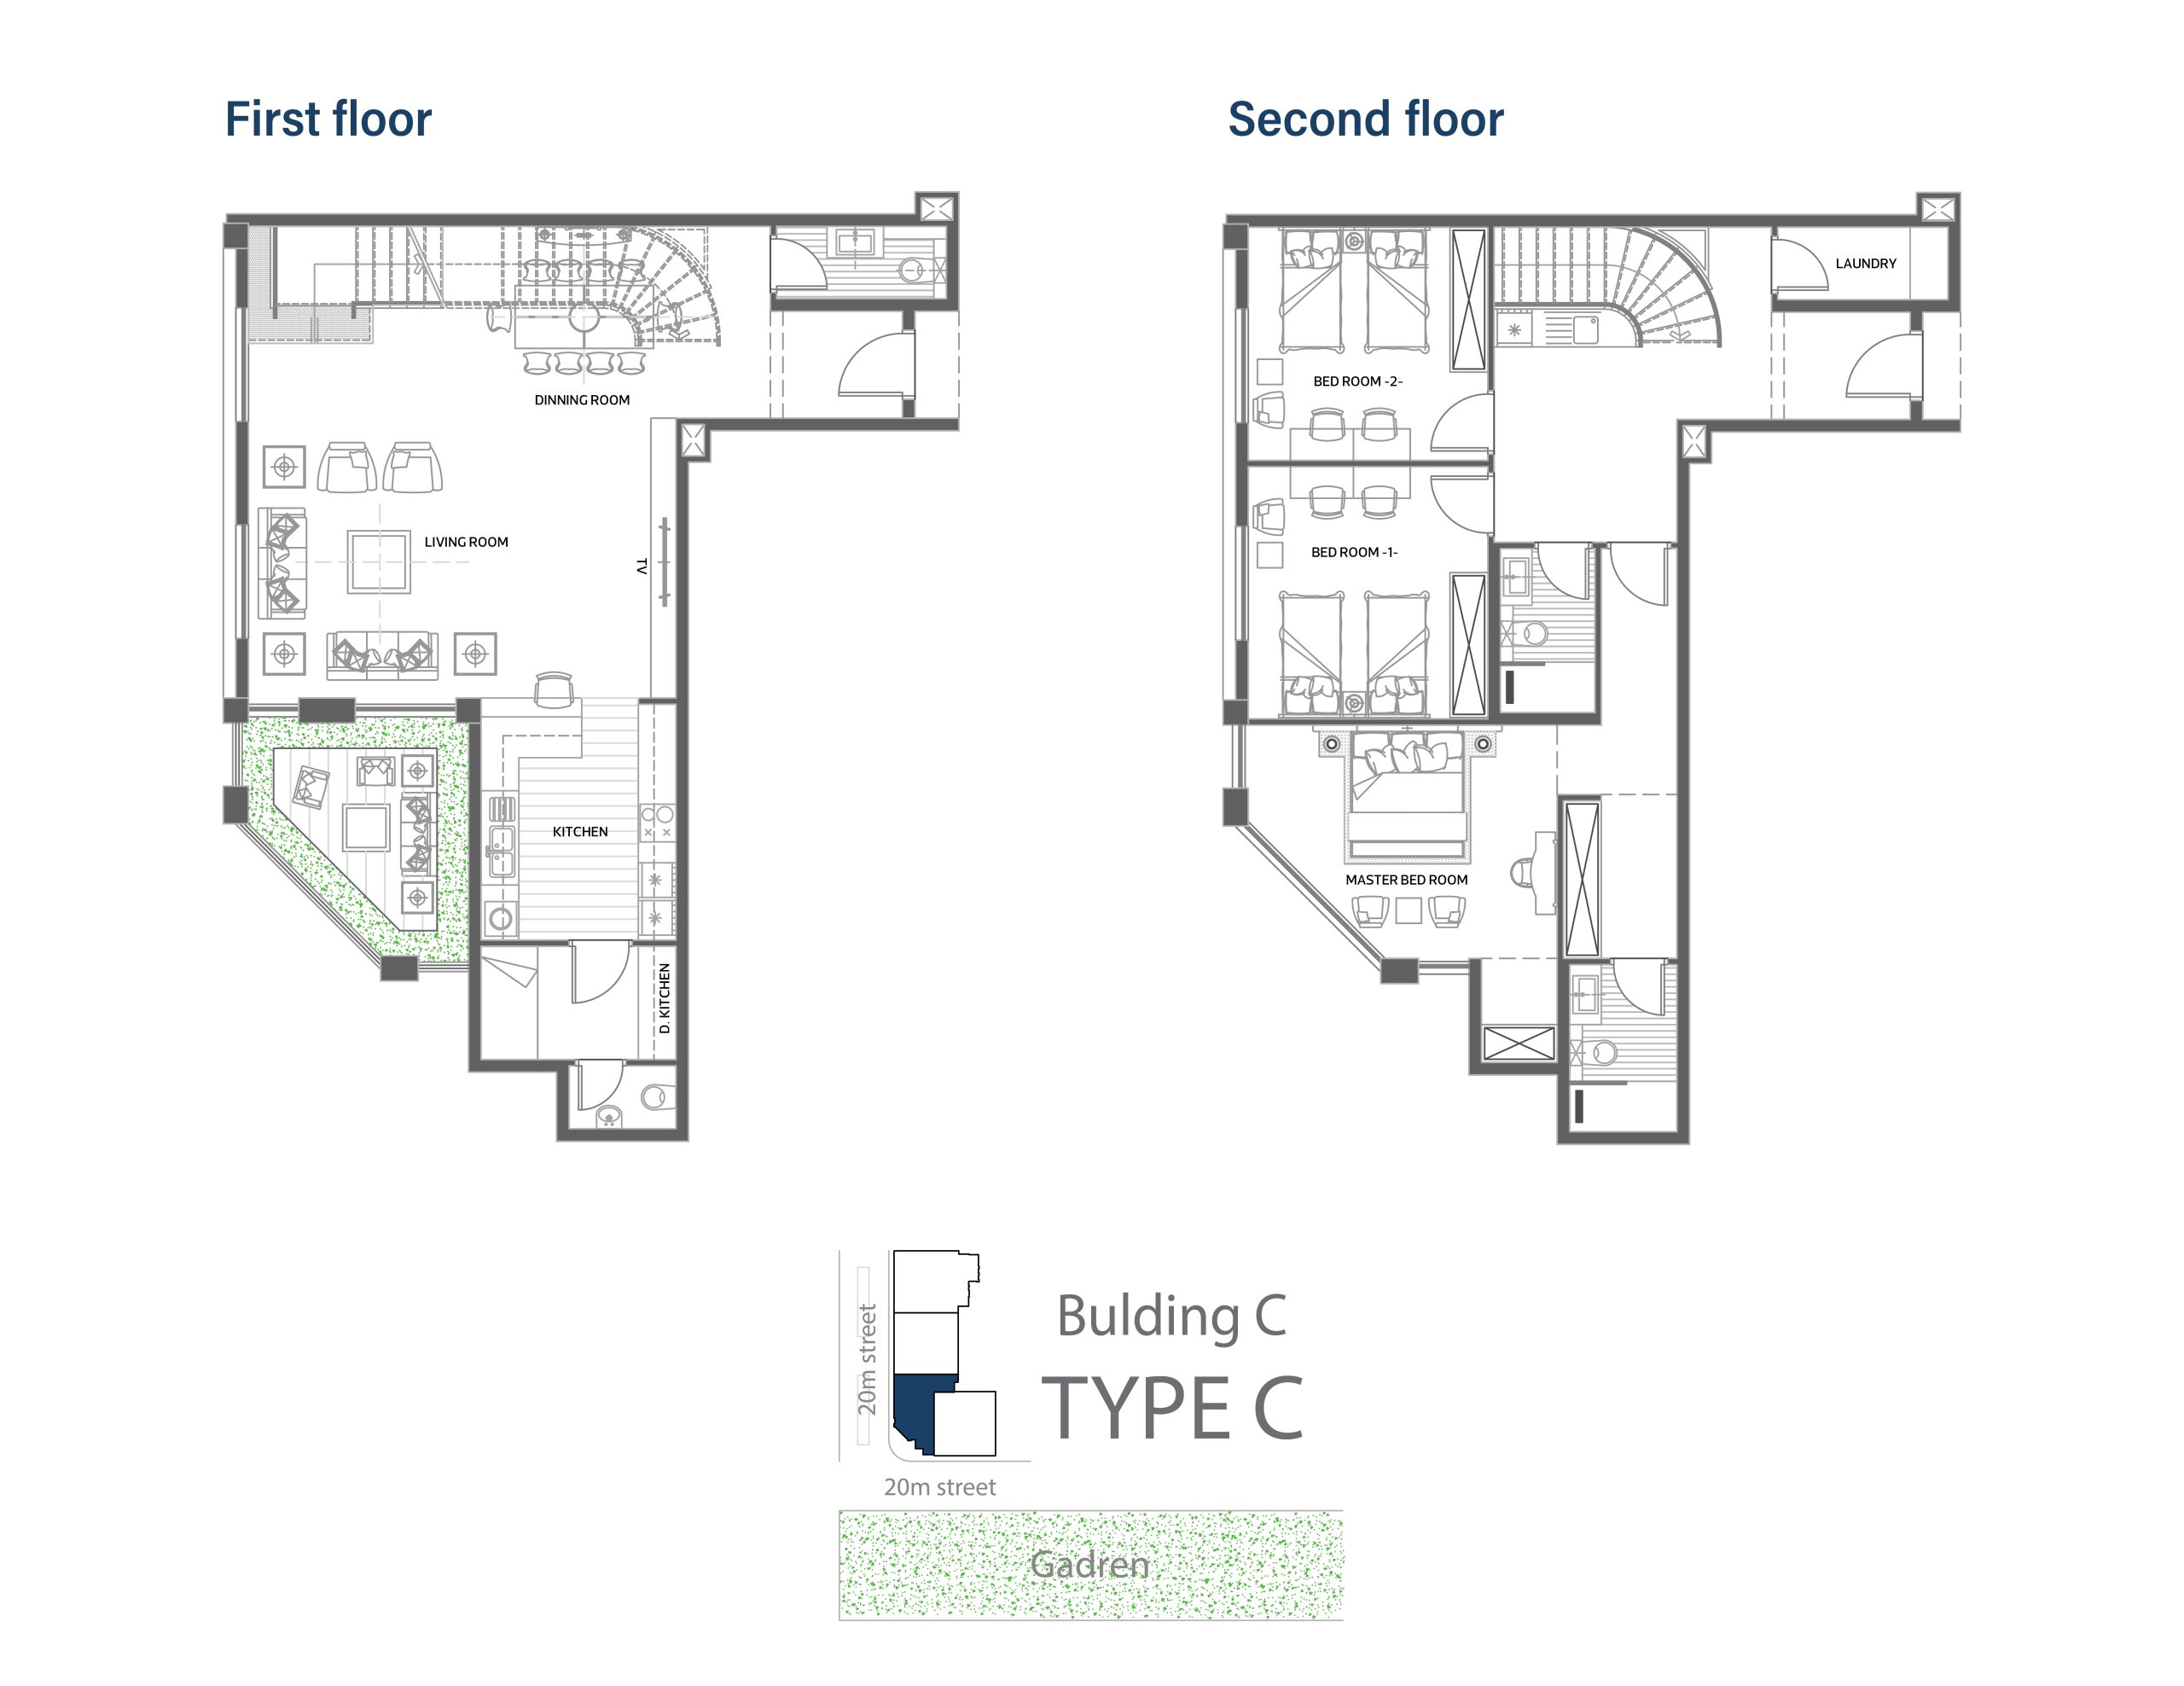
C
3 غرف نوم + صالة + حديقة
View: شمالية غربية - علي الحديقة
210 m2
 fullscreen
Full Screen
fullscreen
Full Screen
Unit Details
Dining & Living Room
6.30 × 6.80
Kitchen
3.85 × 3.10
Master Bedroom
3.70 × 6.80
Bathroom 1
2.65 × 1.70
Room 1
4.00 × 3.80
Room 2
3.70 × 3.80
Bathroom 2
2.60 × 1.50
WC
1.15 × 2.70
غرفة الطعام
3.05 × 5.25
مطبخ تحضيري
2.90 × 3.10
حديقة
3.90 × 3.60
غرفة الغسيل
1.15 × 2.70
مطبخ
1.30 × 2.30
مساحة الحديقة
14
المساحة الكلية
210
Project Features
check_circle
5 Min King Abdulaziz University
check_circle
6 Min Haramain High Speed Railway
check_circle
6 Min East Jeddah Hospital
check_circle
2 Min Al Salam Mall
check_circle
1 Min Al Haramain Park
check_circle
6 Min Al Andalus Mall
check_circle
6 Min Sulaiman Al Habib Hospital
check_circle
7 Min King Abdulaziz Hospital
Facilities
location_city
In Door Pool
location_city
GYM
location_city
Garden
location_city
Kids Club
location_city
Business Centre
location_city
Cinema
location_city
Multipurpose Hall
location_city
Kids Play Area
Guarantees
Tawuniya insurance warranty for 10 years
Plumbing and electricity: 2 years
Sanitary materials: 2 years
Switches and electrical panels: 25 years
Structural framework: 20 years
Maintenance: 2 years
ADYAR THE VILLA
Project Information
StatusBooking Started
Buildings3
Apartments96
Elevators6
Stairs4
Parking115